
This is a carousel with tiles that activate property listing cards. Use the previous and next buttons to navigate.
1/1
$1,288,300
This is a carousel with tiles that activate property listing cards. Use the previous and next buttons to navigate.
1/1
Property Description
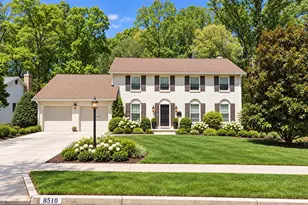
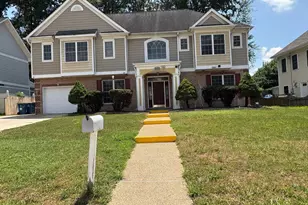
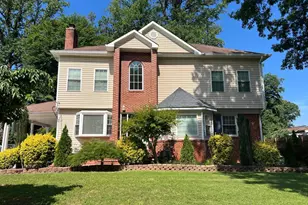
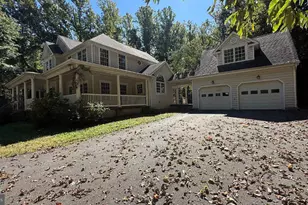
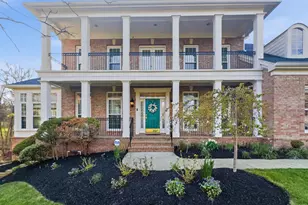
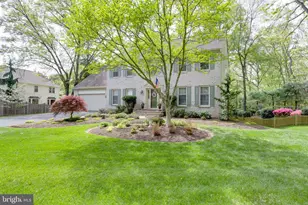
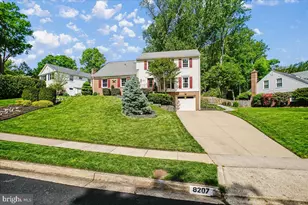
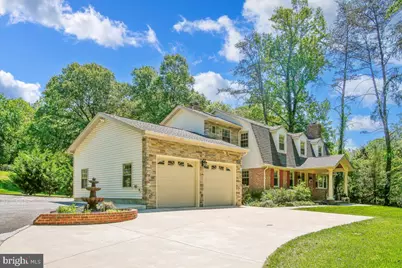
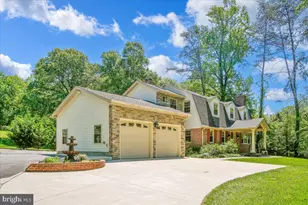
LOCATION, LOCATION, LOCATION Nestled on a quiet boutique street of unique homes just 2 streets from the Annandale NVCC campus and 2 streets west of I-495. Beautifully Renovated 5BR/3.5BA Home on Over 1 Acre in Fairfax Hills/Chestnut Hill. This stunning home sits on a spacious 1+ acre lot in the sought-after Fairfax Hills/Chestnut Hill community. Thoughtfully renovated by the owner in 2016, a retired general contractor, every detail has been carefully designed and executed. Enjoy the added charm of a welcoming front porch, bright sunroom, stone back porch, and expansive patio-perfect for relaxing or entertaining. Inside, you'll find cherry wood cabinetry throughout the kitchen, bathrooms, and upstairs laundry room, along with stainless steel appliances. The home features large bedrooms, hardwood flooring across the upper two levels, and durable LVP on the lower level. The kitchen and baths are finished with classic ceramic tile. The fully finished lower level offers over 1,000 square feet of additional living space, including a spacious gathering room with wet bar, full bath, a legal fifth bedroom & large finished space-ideal for guests or multi-generational living. A walk-up provides convenient access to the back porch. Dentil crown molding and gleaming chandeliers elevate the interior. The front concrete drive at the oversized 2 car garage leads to a herringbone pattern sidewalk and spacious front porch. The home boasts TWO wood-burning fireplaces and a first floor office. The formal dining room could also be used as separate main level gathering room. The generous lot offers plenty of room to enjoy outdoor living and is zoned R-2 for possibilities! A 4" drain line has been buried in prep for a detached garage with bath capabilities. A walking trail entrance on the street and a local park is nearby on Duncan St.
Full Property Details
Full Property Details for 4107 Woodlark Dr
General
- Sold For: $1,288,300
- Taxes: $12,696 (2026)
- Status: Closed
- Type: Single Family
- Source: BrightMLSMidAtlantic
- MLS ID: VAFX2308044
- Added to Site: 64 day(s) ago
Interior
- Number of Rooms: 13
- Rooms/Areas: Living Room, Dining Room, Primary Bedroom, Bedroom 2, Bedroom 3, Bedroom 4, Bedroom 5, Kitchen, Den, Sun/Florida Room, Laundry, Mud Room, Office, Recreation Room, Storage Room, Bathroom 2, Bathroom 3, Hobby Room, Primary Bathroom
- Interior Features: Chair Railings, Carpet, Ceiling Fan(s), Combination Kitchen/Dining, Crown Moldings, Dining Area, Formal/Separate Dining Room, Pantry, Primary Bath(s), Recessed Lighting, Skylight(s), Bathroom - Soaking Tub, Bathroom - Tub Shower, Upgraded Countertops, Walk-in Closet(s), Wet/Dry Bar, Wood Floors, Bathroom - Walk-In Shower, Window Treatments
- Fireplace: Yes
- Number of Fireplaces: 2
- Fireplace(s): Mantel(s), Wood
- Appliances: Built-In Microwave, Built-In Range, Dishwasher, Dryer, Exhaust Fan, Icemaker, Oven/Range - Gas, Range Hood, Refrigerator, Stainless Steel Appliances, Washer
- Flooring: Ceramic Tile, Hardwood, Luxury Vinyl Plank
Rooms
Bathrooms
- Total Bathrooms: 4
- Full Bathrooms: 3
- Half Bathrooms: 1
- Upper Floor Baths: 2
- Upper - Full Baths: 2
- Main Floor Baths: 1
- Main - 1/2 Baths: 1
- Lower Floor Baths: 1
- Lower - Full Baths: 1
Bedrooms
- Total Bedrooms: 5
- Bedrooms Upper: 4
- Bedrooms Lower: 1
Other Rooms
- Laundry: Upper Floor
Exterior
- Exterior Features: Extensive Hardscape, Exterior Lighting, Gutter System, Stone Retaining Walls
- Porch/Patio/Deck: Patio(s), Porch(es)
Parking
- Garage: Yes
- Garage Spaces: 2
- Total Spaces: 8
- Parking Features: Concrete Driveway
- Parking Type: Attached Garage, Driveway
- Garage Description: Garage - Front Entry, Garage Door Opener, Additional Storage Area, Oversized
Location
- County: FAIRFAX
- Subdivision: FAIRFAX HILLS
- Cross Streets: 236
- Driving Directions: FROM 495: West on RT 236, Woodlark is 2nd left. House on left. You might opt to go one street further to Duncan Dr to have traffic light., then Left on Woodlark OR FROM FAIRFAX City: Rt 236 to east towards 495. R onto Woodlark which is one street past Duncan Dr traffic light. House will be on the left.
- Direction Faces: West
School Information
- School District: Fairfax County Public Schools
- Elementary School: Wakefield Forest
- Middle School: Frost
- High School: Woodson
Community
- Pets Allowed: Yes
- Pets: Cats OK, Dogs OK
Heating & Cooling
- Central air: Yes
- Cooling Type: Central A/C, Ceiling Fan(s)
- Cooling Fuel: Electric
- Heating Type: Forced Air
- Heating Fuel: Natural Gas
- Water Heater: Natural Gas
Utilities
- Sewer: Public Sewer
- Water: Public
- Utility Description: Cable TV Available
Structural Information
- Architectural Style: Colonial
- Structure Type: Detached
- Builder: CUSTOM
- Construction: Stone, Brick Front, Vinyl Siding
- Basement: Yes
- Basement Entrance: Yes
- Basement Desc.: Connecting Stairway, Fully Finished, Outside Entrance, Walkout Stairs, Rear Entrance, Sump Pump
- Foundation: Block
- Roof: Composite
- Walls/Ceilings: Cathedral Ceilings, Vaulted Ceilings, Masonry
- Windows: Insulated, Skylights
- Doors: Insulated, Six Panel, French
- Stories Description: Lower 1, Main, Upper 1
- Square Feet: 4,312
- Sq. Ft. Source: Estimated
- Living Area: 4,312 Sq. Ft.
- Finished Above Grnd: 3,112 Sq. Ft.
- Finished Below Grnd: 1,200 Sq. Ft.
- Basement Finished: 100%
- Year Built: 1964
- Year Built Source: Estimated
- Property Condition: Excellent
Unit Information
Unit 1
- Bathrooms-Lower: 1
- Bedrooms-Lower: 1
Lot Features
- Property View: Trees/Woods
- Lot Size (Acres): 1.11
- Lot Size (Sq. Ft.): 48,136
- Lot Size Source: Estimated
- Zoning: 120
- Lot Description: Landscaping, Rear Yard, Road Frontage
- Fencing (Description): Partially
Financial Considerations
- Price Per Sq. Ft.: $385.6
- Assessment Year: 2026
- County Tax: $12,696
- County Tax Freq: Semi-Annually
- Tax w/Assessment: $1,050,780
- Tax Amount: $12,696
- Tax Year: 2026
- Terms: Standard Sale
Disclosures and Reports
- Ownership: Fee Simple
- Section: 1
- Lot Number: 41
Get Pre-Approved Today
Schools
Schools serving 4107 Woodlark Dr
School District:Fairfax County Public Schools
| Name | Grades | Distance |
|---|---|---|
Wakefield Forest Elementary School 4011 Iva Lane, Fairfax, VA 22032 | K-6 | 1.1 mi |
Frost Middle School 4101 Pickett Road, Fairfax, VA 22032 | 7-8 | 2.5 mi |
Woodson High School 9525 Main St, Fairfax, VA 22031 | 9-12 | 2.8 mi |
Disclaimer:
School attendance boundaries provided by ATTOM Data Solutions and are for reference only. Contact the school directly to verify enrollment eligibility.
Price & Sales History for 4107 Woodlark Dr
Date
Details
Price
Change
Source
6/03/2026
Sold
$1,288,300
7.36%
MLS
5/06/2026
Listed
$1,200,000
—
MLS
Disclaimer: Historical sales information is derived from public records provided by the county offices. Information is not guaranteed and should be independently verified.
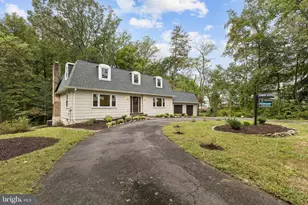
4107 Woodlark Drive, Annandale, VA 22003 (MLS# VAFX2308044) is a Single Family property that was sold at $1,288,300 on June 03, 2026. This property was listed by Becky Hanrahan from our Loudoun County Regional Office Office.Want to learn more about 4107 Woodlark Drive? Do you have questions about finding other Single Family real estate for sale in Annandale? You can browse all Annandale real estate or contact a Coldwell Banker agent to request more information.