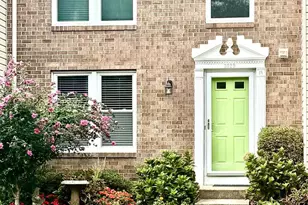
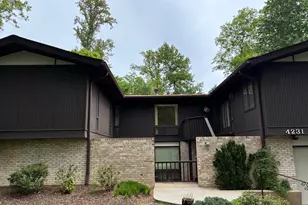
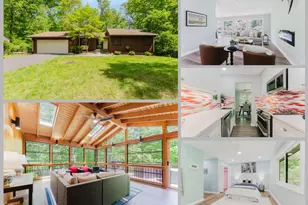
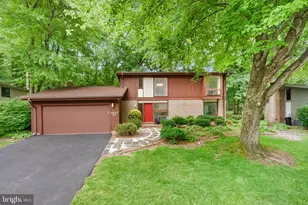
This is a carousel with tiles that activate property listing cards. Use the previous and next buttons to navigate.
1/1
$1,100,000
This is a carousel with tiles that activate property listing cards. Use the previous and next buttons to navigate.
1/1
Property Description
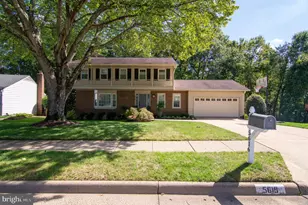
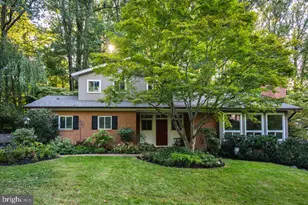
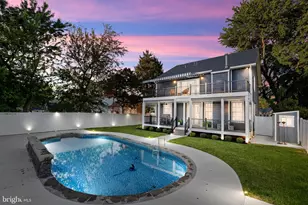
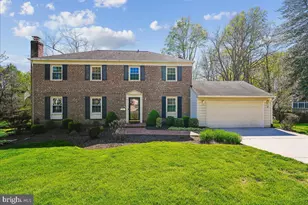
Welcome to this beautifully maintained Cambridge model in the highly sought-after Truro community, where classic style, tasteful updates, and a welcoming atmosphere come together. Situated on a private, professionally landscaped lot, this well-cared-for home offers four bedrooms, two full bathrooms, and one half bath in one of Annandale's most desirable neighborhoods. A grand two-story foyer with a dramatic curved staircase creates a warm first impression, leading to a thoughtfully designed floor plan that blends comfortable everyday living with inviting spaces for entertaining. The open layout seamlessly connects the formal living room, elegant dining room, spacious family room with a cozy gas fireplace, and the beautifully updated kitchen featuring quartz countertops, stainless steel appliances, abundant cabinetry, and a bright breakfast area. From the kitchen and family room, step outside to an expansive Trex deck overlooking the private, landscaped backyard, an ideal setting for outdoor dining, entertaining guests, or simply enjoying a quiet morning coffee or relaxing evening surrounded by mature landscaping. Upstairs, you'll find four generously sized bedrooms, including a spacious primary suite that provides a relaxing retreat. The beautifully updated primary bathroom is enhanced with cozy heated floors, adding everyday comfort and a touch of spa-like living. The finished walk-out lower level offers exceptional flexibility for a recreation room, media room, home office, playroom, or guest space, while the unfinished storage and workshop areas provide abundant room for hobbies, fitness equipment, and additional storage. Adding to the home's appeal, many of the major systems have been thoughtfully updated, including a recently replaced roof, brand-new HVAC system, and brand-new water heater, providing enhanced energy efficiency, reliability, and peace of mind for years to come. Living in Truro means enjoying one of Northern Virginia's most established and amenity-rich communities. Residents enjoy access to a community pool, tennis and basketball courts, playgrounds, scenic parks, and an extensive network of beautiful wooded jogging and walking trails that wind through protected natural areas, creating a peaceful retreat just outside your door. Families will also appreciate being served by some of the area's top-rated schools, with the neighborhood elementary school conveniently located within walking distance. Despite its tranquil setting, the neighborhood is just minutes from shopping, dining, major commuter routes, and everyday conveniences. Lovingly maintained and thoughtfully updated, this move-in-ready home offers the perfect combination of timeless charm, modern upgrades, functional living space, outstanding community amenities, top-rated schools, and an exceptional location in one of Annandale's most sought-after neighborhoods.
Full Property Details
Full Property Details for 4315 Wakefield Dr
General
- Sold For: $1,100,000
- HOA FEE: $41/month
- HOA FEE FREQ.: Annually
- Taxes: $10,894 (2026)
- Status: Closed
- Type: Single Family
- Source: BrightMLSMidAtlantic
- MLS ID: VAFX2324438
- Added to Site: 56 day(s) ago
Interior
- Rooms/Areas: Living Room, Dining Room, Kitchen, Family Room, Foyer, Laundry, Mud Room, Recreation Room, Workshop
- Interior Features: Breakfast Area, Built-Ins, Crown Moldings, Curved Staircase, Dining Area, Family Room Off Kitchen, Floor Plan - Open, Kitchen - Eat-In, Recessed Lighting
- Fireplace: Yes
- Number of Fireplaces: 1
- Fireplace(s): Gas/Propane
- Appliances: Built-In Microwave, Dishwasher, Disposal, Refrigerator, Washer, Dryer, Stove
Rooms
Bathrooms
- Total Bathrooms: 3
- Full Bathrooms: 2
- Half Bathrooms: 1
- Upper Floor Baths: 2
- Upper - Full Baths: 2
- Main Floor Baths: 1
- Main - 1/2 Baths: 1
Bedrooms
- Total Bedrooms: 4
- Bedrooms Upper: 4
Other Rooms
- Laundry: Main Floor
Additional Information
- Shared Amenities: Community Center, Pickleball Courts, Pool - Outdoor, Tennis Courts, Tot Lots/Playground, Swimming Pool, Jog/Walk Path
- Shared Pool: Yes
- Pool: Yes
Exterior
- Porch/Patio/Deck: Deck(s), Patio(s)
Parking
- Garage: Yes
- Garage Spaces: 1
- Total Spaces: 1
- Parking Type: Attached Garage, Driveway, Off Street, On Street
- Garage Description: Garage - Front Entry, Inside Access
Location
- County: FAIRFAX
- Subdivision: TRURO
- Driving Directions: GPS Takes you there with no problem!
School Information
- School District: Fairfax County Public Schools
Community
- Association: Yes
- Assoc. Name: TRURO HOMES ASSOCIATION
- Assoc. Fees Include: Common Area Maintenance, Pool(s)
- Pets Allowed: Yes
- Pets: No Pet Restrictions
Heating & Cooling
- Central air: Yes
- Cooling Type: Central A/C
- Cooling Fuel: Electric
- Heating Type: Forced Air
- Heating Fuel: Natural Gas
- Water Heater: Natural Gas
Utilities
- Sewer: Public Sewer
- Water: Public
Structural Information
- Architectural Style: Colonial
- Structure Type: Detached
- Construction: Brick
- Basement: Yes
- Basement Entrance: Yes
- Basement Desc.: Outside Entrance, Rear Entrance, Walkout Level, Workshop, Partially Finished, Daylight, Partial
- Foundation: Brick/Mortar
- Roof: Architectural Shingle
- Windows: Double Pane
- Doors: Sliding Glass
- Stories Description: Main, Upper 1
- Square Feet: 3,432
- Sq. Ft. Source: Estimated
- Living Area: 2,697 Sq. Ft.
- Finished Above Grnd: 2,307 Sq. Ft.
- Finished Below Grnd: 390 Sq. Ft.
- Year Built: 1968
- Year Built Source: Assessor
- Property Condition: Very Good, Excellent
Lot Features
- Property View: Trees/Woods
- Lot Size (Acres): 0.25
- Lot Size (Sq. Ft.): 10,693
- Lot Size Source: Assessor
- Zoning: 121
Financial Considerations
- Price Per Sq. Ft.: $476.77
- Association Fee: $497
- Assoc Fee Freq.: Annually
- Assessment Year: 2026
- City/TownTax Freq: Annually
- County Tax: $10,578
- County Tax Freq: Annually
- Tax w/Assessment: $944,400
- Tax Amount: $10,894
- Tax Year: 2026
- Terms: Standard Sale
- Tax Total Finished Sq. Ft.: 2307
Disclosures and Reports
- Ownership: Fee Simple
- Section: 3
- Lot Number: 19
Listed by Capital Center, Heather Fry
Sold by eXp Realty LLC, Joseph Carpel

Get Pre-Approved Today
Schools
Schools serving 4315 Wakefield Dr
School District:Fairfax County Public Schools
| Name | Grades | Distance |
|---|---|---|
Wakefield Forest Elementary School 4011 Iva Lane, Fairfax, VA 22032 | K-6 | 0.5 mi |
Frost Middle School 4101 Pickett Road, Fairfax, VA 22032 | 7-8 | 1.7 mi |
Woodson High School 9525 Main St, Fairfax, VA 22031 | 9-12 | 2 mi |
Disclaimer:
School attendance boundaries provided by ATTOM Data Solutions and are for reference only. Contact the school directly to verify enrollment eligibility.
Price & Sales History for 4315 Wakefield Dr
Date
Details
Price
Change
Source
8/12/2026
Sold
$1,100,000
0.01%
MLS
7/06/2026
Listed
$1,099,900
—
MLS
Disclaimer: Historical sales information is derived from public records provided by the county offices. Information is not guaranteed and should be independently verified.
4315 Wakefield Drive, Annandale, VA 22003 (MLS# VAFX2324438) is a Single Family property that was sold at $1,100,000 on August 12, 2026. Want to learn more about 4315 Wakefield Drive? Do you have questions about finding other Single Family real estate for sale in Annandale? You can browse all Annandale real estate or contact a Coldwell Banker agent to request more information.