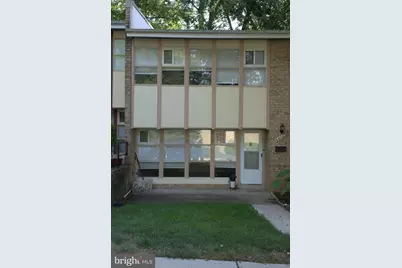
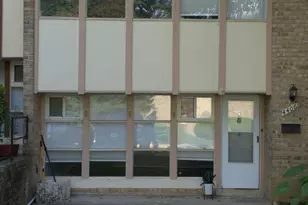
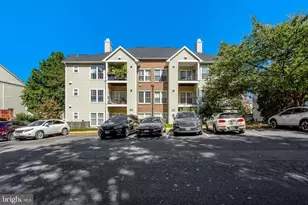
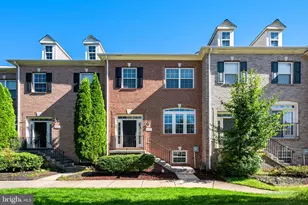
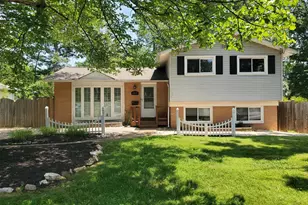
Full Property Details for 4406 Forest Glen Ct
General
- Rent: $3,000
- Status: Closed
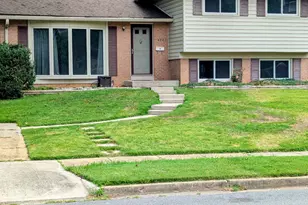
- Type: Townhouse
- Source: BrightMLSMidAtlantic
- MLS ID: VAFX2335558
- Added to Site: 57 day(s) ago
Rental Information
- Max. Lease (Mths): 48
- Min. Lease (Mths): 12
Interior
- Rooms/Areas: Living Room, Dining Room, Kitchen
Rooms
- Total Bathrooms: 3
- Full Bathrooms: 2
- Half Bathrooms: 1
- Upper Floor Baths: 1
- Upper - Full Baths: 1
- Main Floor Baths: 1
- Main - 1/2 Baths: 1
- Lower Floor Baths: 1
- Lower - Full Baths: 1
- Total Bedrooms: 4
- Bedrooms Upper: 3
- Bedrooms Lower: 1
Additional Information
Parking
- Assigned Spaces: 4
- Total Spaces: 2
- Parking Features: Assigned
- Parking Type: Parking Lot
Location
- County: FAIRFAX
- Subdivision: FAIRFAX HERITAGE
- Driving Directions: GPS
School Information
- School District: Fairfax County Public Schools
Community
- Association: Yes
- Assoc. Fees Include: Water
- Pets Allowed: Yes
- Pets: Case by Case Basis
Heating & Cooling
- Central air: Yes
- Cooling Type: Central A/C
- Cooling Fuel: Natural Gas
- Heating Type: Forced Air
- Heating Fuel: Central
- Water Heater: Electric
Utilities
- Sewer: Other
- Water: Other
- Utility Description: Natural Gas Available, Water Available
Structural Information
- Architectural Style: Colonial
- Structure Type: Interior Row/Townhouse
- Construction: Other
- Basement: Yes
- Basement Desc.: Fully Finished, Walkout Level
- Foundation: Other
- Stories Description: Lower 1, Main, Upper 1
- Square Feet: 1,298
- Sq. Ft. Source: Assessor
- Living Area: 1,298 Sq. Ft.
- Finished Above Grnd: 1,298 Sq. Ft.
- Year Built: 1964
- Year Built Source: Assessor
Unit Information
- Bathrooms-Lower: 1
- Bedrooms-Lower: 1
Lot Features
- Lot Size Source: Assessor
- Zoning: 220
Financial Considerations
- Price Per Sq. Ft.: $2.31
- Assoc Fee Freq.: Monthly
- Security Deposit: $3,000
- Tax w/Assessment: $424,640
- Tax Total Finished Sq. Ft.: 1298
Disclosures and Reports
Listed by NBI Realty, LLC, Ninh La
Sold by Non Subscribing Office, NON MEMBER