This is a carousel with tiles that activate property listing cards. Use the previous and next buttons to navigate.
1/1
$670,000
This is a carousel with tiles that activate property listing cards. Use the previous and next buttons to navigate.
1/1
Property Description
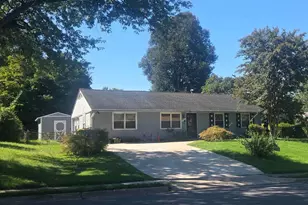
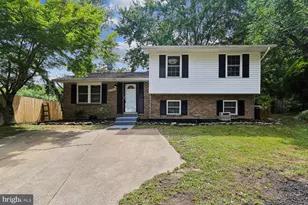
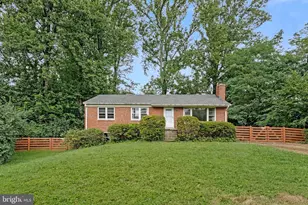
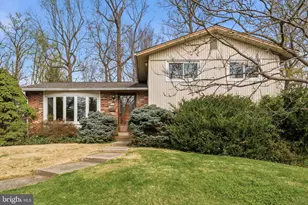
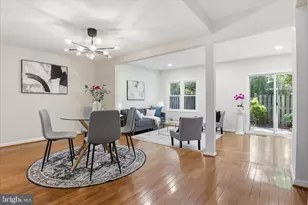
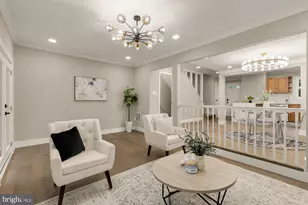
Welcome to 4512 Medford Drive-an inviting, freshly painted home offering exceptional flexibility for today's lifestyle needs. This well-maintained three-level residence features hardwood floors on the main and upper levels, new flooring on the lower level, and abundant natural light throughout. The open kitchen flows seamlessly into a separate dining area, creating an ideal setting for both everyday living and entertaining. Step outside to enjoy the large side yard and a private backyard, complete with a patio and a screened gazebo, providing comfortable outdoor living throughout much of the year. The corner lot provides plenty of off-street parking for family and friends who can join you for relaxing conversation on the full front porch. The upper level features a main bedroom and three smaller bedrooms with built-in drawers in the closets. The lower level features a large family room with built-in seating and storage cabinets and a separate dedicated office space. Both full bathrooms have been recently updated with a modern appeal. A bonus is a large climate-controlled crawl space with storage shelves. Outdoor enthusiasts will appreciate the beautifully usable backyard, featuring a screened gazebo with electricity and ceiling fan, a large 10' x 14' lockable storage shed with shelving, and an additional covered storage space for tools, equipment, and seasonal items. This is a rare opportunity to own a home that combines flexible living spaces, updated features, abundant storage, and enjoyable indoor-outdoor living.
Full Property Details
Full Property Details for 4512 Medford Dr
General
- Sold For: $670,000
- Taxes: $7,108 (2025)
- Status: Closed
- Type: Single Family
- Source: BrightMLSMidAtlantic
- MLS ID: VAFX2300912
- Added to Site: 67 day(s) ago
Interior
- Interior Features: Built-Ins, Combination Dining/Living, Dining Area, Attic/House Fan, Floor Plan - Open, Window Treatments, Wood Floors
- Appliances: Dishwasher, Disposal, Dryer, Exhaust Fan, Microwave, Oven - Single, Stove, Washer, Water Heater
- Flooring: Hardwood, Luxury Vinyl Plank
Rooms
Bathrooms
- Total Bathrooms: 2
- Full Bathrooms: 2
- Upper Floor Baths: 1
- Upper - Full Baths: 1
- Lower Floor Baths: 1
- Lower - Full Baths: 1
Bedrooms
- Total Bedrooms: 4
- Bedrooms Upper: 4
Other Rooms
- Laundry: Dryer In Unit, Has Laundry, Washer In Unit
Additional Information
- Security/Safety: Main Entrance Lock
Exterior
- Exterior Features: Secure Storage
- Porch/Patio/Deck: Patio(s), Screened
Parking
- Total Spaces: 1
- Parking Features: Concrete Driveway
- Parking Type: Driveway
Location
- County: FAIRFAX
- Subdivision: ANNANDALE TERRACE
- Cross Streets: Weyburn Drive
- Driving Directions: gps
- Direction Faces: South
- Location Details: Corner Lot/Unit
School Information
- School District: Fairfax County Public Schools
- Elementary School: Annandale Terrace
- Middle School: Poe
- High School: Annandale
Community
- Pets Allowed: Yes
- Pets: No Pet Restrictions
Heating & Cooling
- Central air: Yes
- Cooling Type: Central A/C
- Cooling Fuel: Electric
- Heating Type: Forced Air, Central
- Heating Fuel: Natural Gas
- Water Heater: Natural Gas
Utilities
- Sewer: Public Sewer
- Water: Public
- Utility Description: Natural Gas Available, Water Available, Cable TV Available, Sewer Available
Structural Information
- Architectural Style: Split Level
- Structure Type: Detached
- Construction: Brick, Vinyl Siding
- Basement: Yes
- Basement Desc.: Combination
- Foundation: Block
- Roof: Architectural Shingle
- Walls/Ceilings: Dry Wall, Paneled Walls
- Windows: Storm, Sliding, Screens, Wood Frame
- Entry Floor Number: 2
- Stories/Levels: 3
- Stories Description: Lower 1, Upper 1
- Square Feet: 1,497
- Sq. Ft. Source: Estimated
- Living Area: 1,497 Sq. Ft.
- Finished Above Grnd: 1,046 Sq. Ft.
- Finished Below Grnd: 451 Sq. Ft.
- Year Built: 1958
- Year Built Source: Assessor
- Property Condition: Very Good
Unit Information
- Unit Floor in Bldg.: 3
Unit 1
- Bathrooms-Lower: 1
Additional Structures
- Other Structures: Gazebo
Lot Features
- Lot Size (Acres): 0.27
- Lot Size (Sq. Ft.): 11,878
- Lot Size Source: Assessor
- Street/Road Desc.: Paved
- Zoning: 140
- Lot Description: Corner, Landscaping, Level, SideYard(s)
Green Features
- RFactor - Ceilings: R24
Financial Considerations
- Price Per Sq. Ft.: $640.54
- Assessment Year: 2026
- County Tax: $6,902
- County Tax Freq: Annually
- Tax w/Assessment: $614,870
- Tax Amount: $7,108
- Tax Year: 2025
- Terms: Standard Sale
- Tax Total Finished Sq. Ft.: 1046
Disclosures and Reports
- Ownership: Fee Simple
- Inclusions: Storage Shed, Built in desk in upper bedroom
- Section: 1
- Lot Number: 35
Listed by Compass, James Byrne
Sold by Korte Realty, Katreen K Rinaldi

Get Pre-Approved Today
Schools
Schools serving 4512 Medford Dr
School District:Fairfax County Public Schools
| Name | Grades | Distance |
|---|---|---|
Annandale Terrace Elementary School 7604 Herald Street, Annandale, VA 22003 | PK-5 | 0.2 mi |
Poe Middle School 7000 Cindy Lane, Annandale, VA 22003 | 6-8 | 1.2 mi |
Annandale High School 4700 Medford Drive, Annandale, VA 22003 | 9-12 | 0.3 mi |
Disclaimer:
School attendance boundaries provided by ATTOM Data Solutions and are for reference only. Contact the school directly to verify enrollment eligibility.
Price & Sales History for 4512 Medford Dr
Date
Details
Price
Change
Source
8/05/2026
Sold
$670,000
—
MLS
6/05/2026
Listed
$670,000
—
MLS
Disclaimer: Historical sales information is derived from public records provided by the county offices. Information is not guaranteed and should be independently verified.
4512 Medford Drive, Annandale, VA 22003 (MLS# VAFX2300912) is a Single Family property that was sold at $670,000 on August 05, 2026. Want to learn more about 4512 Medford Drive? Do you have questions about finding other Single Family real estate for sale in Annandale? You can browse all Annandale real estate or contact a Coldwell Banker agent to request more information.