This is a carousel with tiles that activate property listing cards. Use the previous and next buttons to navigate.
1/1
$600,000
This is a carousel with tiles that activate property listing cards. Use the previous and next buttons to navigate.
1/1
Property Description
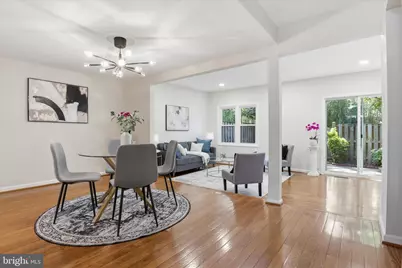
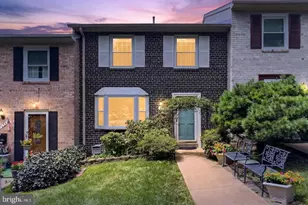
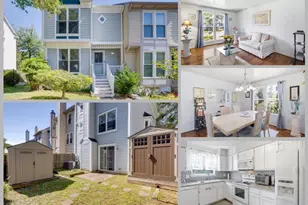
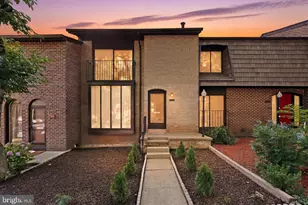
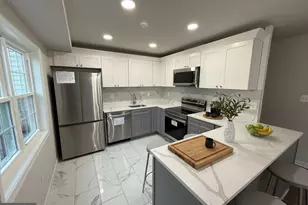
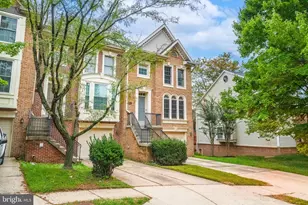
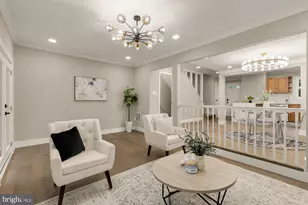
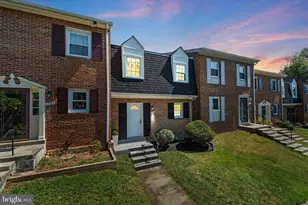
**COMMUTERS DREAM LOCATION! Over 2,070 Finished SQFT in this beautifully renovated 3-level townhome in the HEART OF ANNANDALE! Thoughtfully updated from top to bottom, this move-in-ready home combines modern finishes with an unbeatable location. Recent improvements include refreshed kitchen and bathrooms, updated lighting, fresh paint, new carpeting, brand-new kitchen appliances (2026), and a new water heater (2026). Step inside to find spacious living and dining areas featuring beautiful hardwood flooring and fresh neutral paint that create a bright, welcoming atmosphere. The fully updated kitchen is designed to impress with brand-new cabinetry, stylish countertops, new appliances, upgraded fixtures, and carefully selected designer finishes throughout. Upstairs, you'll find three generously sized bedrooms, including a private primary suite with its own updated full bath, plus an additional renovated hall bathroom. The lower level provides exceptional flexibility with a spacious recreation room featuring a cozy wood-burning fireplace, a FULL BATHROOM, and an additional 4TH BONUS ROOM perfect for guests, a home office, gym, or playroom. Outside, enjoy a fully fenced backyard with a charming brick patio backing to trees for added privacy and outdoor enjoyment. Ideally located just minutes from I-495, Tysons Corner, shopping, dining, parks, and major commuter routes, this beautifully refreshed home offers the perfect combination of comfort, convenience, and style. Don't miss this exceptional opportunity in a prime Annandale location! **********2 Assigned parking spots in front of house*******
Full Property Details
Full Property Details for 4560 Metro Ct
General
- Sold For: $600,000
- HOA FEE: $170/month
- Taxes: $6,310 (2025)
- Status: Closed
- Type: Townhouse
- Source: BrightMLSMidAtlantic
- MLS ID: VAFX2321226
- Added to Site: 54 day(s) ago
Interior
- Rooms/Areas: Living Room, Dining Room, Primary Bedroom, Bedroom 2, Bedroom 3, Kitchen, Family Room, Laundry, Bonus Room
- Interior Features: Floor Plan - Open, Recessed Lighting, Upgraded Countertops, Wood Floors
- Fireplace: Yes
- Number of Fireplaces: 1
- Fireplace(s): Brick, Wood
- Appliances: Built-In Microwave, Dishwasher, Disposal, Dryer, Stove, Washer, Water Heater - High-Efficiency
- Flooring: Hardwood
Rooms
Bathrooms
- Total Bathrooms: 4
- Full Bathrooms: 3
- Half Bathrooms: 1
- Upper Floor Baths: 2
- Upper - Full Baths: 2
- Main Floor Baths: 1
- Main - 1/2 Baths: 1
- Lower Floor Baths: 1
- Lower - Full Baths: 1
Bedrooms
- Total Bedrooms: 4
- Bedrooms Upper: 3
- Bedrooms Lower: 1
Other Rooms
- Laundry: Basement
Additional Information
- Shared Amenities: Common Grounds, Pool - Outdoor
- Shared Pool: Yes
- Pool: Yes
- Security/Safety: Carbon Monoxide Detector(s), Fire Detection System
Exterior
- Exterior Features: Sidewalks, Street Lights
- Porch/Patio/Deck: Patio(s)
Parking
- Assigned Spaces: 2
- Parking Features: Assigned, Lighted Parking
- Parking Type: On Street
Location
- County: FAIRFAX
- Subdivision: CAVALCADE
- Driving Directions: GPS
School Information
- School District: Fairfax County Public Schools
Community
- Association: Yes
- Assoc. Name: SEQUOIA MANAGEMENT
- Assoc. Fees Include: Common Area Maintenance
- Pets Allowed: Yes
- Pets: No Pet Restrictions
Heating & Cooling
- Central air: Yes
- Cooling Type: Central A/C
- Cooling Fuel: Electric
- Heating Type: Forced Air
- Heating Fuel: Electric
- Water Heater: Electric
Utilities
- Sewer: Public Sewer
- Water: Public
Structural Information
- Architectural Style: Colonial
- Structure Type: Interior Row/Townhouse
- Model: RANDOLPH
- Construction: Brick
- Basement: Yes
- Basement Desc.: Fully Finished, Interior Access
- Foundation: Block
- Roof: Shingle
- Stories Description: Lower 1, Main, Upper 1
- Square Feet: 2,070
- Sq. Ft. Source: Estimated
- Living Area: 2,070 Sq. Ft.
- Finished Above Grnd: 1,380 Sq. Ft.
- Finished Below Grnd: 690 Sq. Ft.
- Year Built: 1973
- Year Built Source: Assessor
- Property Condition: Excellent
Unit Information
Unit 1
- Bathrooms-Lower: 1
- Bedrooms-Lower: 1
Lot Features
- Property View: Trees/Woods
- Lot Size (Acres): 0.03
- Lot Size (Sq. Ft.): 1,520
- Lot Size Source: Assessor
- Zoning: 213
Financial Considerations
- Price Per Sq. Ft.: $434.78
- Association Fee: $170
- Assoc Fee Freq.: Monthly
- Assessment Year: 2026
- City/TownTax Freq: Annually
- County Tax: $6,127
- County Tax Freq: Annually
- Tax w/Assessment: $547,060
- Tax Amount: $6,310
- Tax Year: 2025
- Terms: Standard Sale
- Tax Total Finished Sq. Ft.: 1380
Disclosures and Reports
- Ownership: Fee Simple
- Lot Number: 213
Listed by Pearson Smith Realty, LLC, Andy Y Meruvia
Sold by Millennium Realty Group Inc., Erik D Rosas

Get Pre-Approved Today
Schools
Schools serving 4560 Metro Ct
School District:Fairfax County Public Schools
| Name | Grades | Distance |
|---|---|---|
Annandale Terrace Elementary School 7604 Herald Street, Annandale, VA 22003 | PK-5 | 0.3 mi |
Poe Middle School 7000 Cindy Lane, Annandale, VA 22003 | 6-8 | 1.1 mi |
Annandale High School 4700 Medford Drive, Annandale, VA 22003 | 9-12 | 0.4 mi |
Disclaimer:
School attendance boundaries provided by ATTOM Data Solutions and are for reference only. Contact the school directly to verify enrollment eligibility.
Price & Sales History for 4560 Metro Ct
Date
Details
Price
Change
Source
8/06/2026
Sold
$600,000
—
MLS
6/18/2026
Listed
$600,000
—
MLS
Disclaimer: Historical sales information is derived from public records provided by the county offices. Information is not guaranteed and should be independently verified.
4560 Metro Court, Annandale, VA 22003 (MLS# VAFX2321226) is a Townhouse property that was sold at $600,000 on August 06, 2026. Want to learn more about 4560 Metro Court? Do you have questions about finding other Townhouse real estate for sale in Annandale? You can browse all Annandale real estate or contact a Coldwell Banker agent to request more information.