This is a carousel with tiles that activate property listing cards. Use the previous and next buttons to navigate.
1/1
$899,900
This is a carousel with tiles that activate property listing cards. Use the previous and next buttons to navigate.
1/1
Property Description
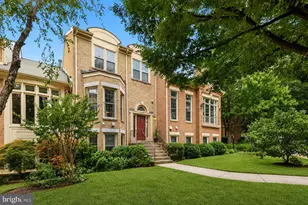
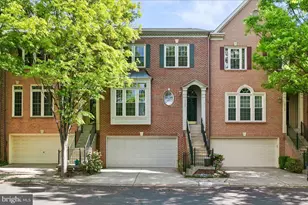
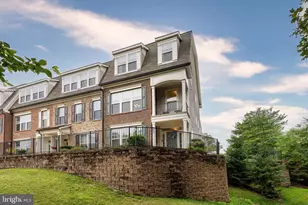
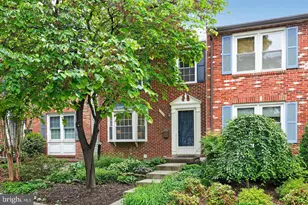
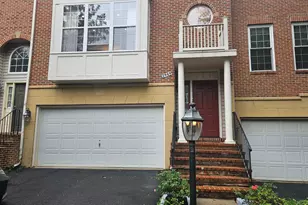
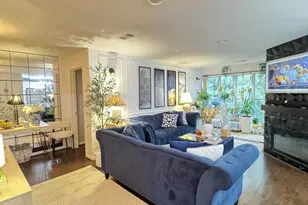
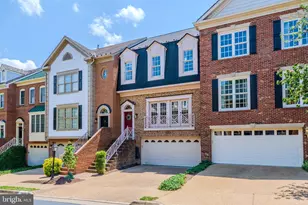
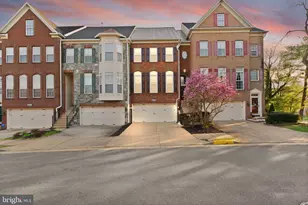
Welcome to 4607 Aspen Hill Court, a beautifully upgraded end-unit townhome offering 4 bedrooms, 4.5 bathrooms, a two-car garage, and a spacious, light-filled floor plan. With quality finishes throughout, this home is as functional as it is beautiful. The heart of the home is a stunning chef's kitchen featuring a large oversized island, stainless steel appliances, double wall ovens, a pantry, and abundant cabinet space. The kitchen flows seamlessly into the dining and living areas, creating an ideal layout for both everyday living and entertaining. A convenient powder room completes the main level. Just off the kitchen, step onto the expansive deck overlooking a beautiful backdrop of mature trees. Whether you're enjoying your morning coffee, grilling, or unwinding at the end of the day, this private outdoor space is the perfect place to relax or entertain. The third level features three bedrooms, including the spacious primary suite with a walk-in closet and a large spa-like bathroom with double vanities. Two additional bedrooms share a hall bathroom, offering plenty of space for family or guests. The fourth floor offers a generously sized fourth bedroom or flex space with its own full bathroom, making it ideal for guests, a home office, a playroom, or a private retreat. The walk-out lower level has been thoughtfully designed as the ultimate movie room, complete with a projector, screen, and speakers for an incredible at-home theater experience. A full bathroom adds even more flexibility to the space, and sliding doors lead directly to the patio, creating an easy connection to the outdoors. With an exceptional layout, beautiful finishes, and thoughtfully designed living spaces, this home checks every box! Notable Upgrades: Water Heater (2024) HVAC (2026) Washer/Dryer (2022) Basement carpet (2024) Dishwasher (2024)
Full Property Details
Full Property Details for 4607 Aspen Hill Ct
General
- Sold For: $899,900
- HOA FEE: $135/month
- Taxes: $10,396 (2025)
- Status: Closed
- Type: Townhouse
- Source: BrightMLSMidAtlantic
- MLS ID: VAFX2335146
- Added to Site: 56 day(s) ago
Interior
- Fireplace: Yes
- Number of Fireplaces: 1
Rooms
Bathrooms
- Total Bathrooms: 5
- Full Bathrooms: 4
- Half Bathrooms: 1
- Upper 2 - Full Baths: 1
- Upper Floor Baths: 3
- Upper - Full Baths: 3
- Main Floor Baths: 1
- Main - 1/2 Baths: 1
- Lower Floor Baths: 1
- Lower - Full Baths: 1
Bedrooms
- Total Bedrooms: 4
- Bedrooms Upper: 4
- Bedrooms-Up2: 1
Additional Information
- Shared Amenities: Tot Lots/Playground
Parking
- Garage: Yes
- Garage Spaces: 2
- Total Spaces: 2
- Parking Features: Concrete Driveway
- Parking Type: Attached Garage
- Garage Description: Garage - Front Entry, Garage Door Opener
Location
- County: FAIRFAX
- Subdivision: ASPEN HILL
- Driving Directions: Off LIttle River Turnpike Service Road. Use GPS
School Information
- School District: Fairfax County Public Schools
Community
- Association: Yes
- Assoc. Name: ASPEN HILL HOMEOWNERS ASSOCIATION
- Assoc. Fees Include: Common Area Maintenance, Trash, Reserve Funds
Heating & Cooling
- Central air: Yes
- Cooling Type: Central A/C
- Cooling Fuel: Electric
- Heating Type: Forced Air
- Heating Fuel: Natural Gas
- Water Heater: Natural Gas
Utilities
- Sewer: Public Sewer
- Water: Public
Structural Information
- Architectural Style: Colonial
- Structure Type: End of Row/Townhouse
- Construction: Brick Front, Brick, Vinyl Siding
- Basement: Yes
- Basement Entrance: Yes
- Basement Desc.: Daylight, Full, Interior Access, Outside Entrance, Fully Finished
- Foundation: Permanent, Slab
- Stories Description: Lower 1, Main, Upper 1, Upper 2
- Square Feet: 3,080
- Sq. Ft. Source: Estimated
- Living Area: 3,080 Sq. Ft.
- Finished Above Grnd: 2,586 Sq. Ft.
- Finished Below Grnd: 494 Sq. Ft.
- Year Built: 2003
- Year Built Source: Assessor
Unit Information
Unit 1
- Bathrooms-Lower: 1
Lot Features
- Lot Size (Acres): 0.05
- Lot Size (Sq. Ft.): 2,356
- Lot Size Source: Assessor
- Zoning: 308
Financial Considerations
- Price Per Sq. Ft.: $347.99
- Association Fee: $135
- Assoc Fee Freq.: Monthly
- Assessment Year: 2026
- City/TownTax Freq: Annually
- County Tax: $10,094
- County Tax Freq: Annually
- Tax w/Assessment: $901,220
- Tax Amount: $10,396
- Tax Year: 2025
- Terms: Standard Sale
- Tax Total Finished Sq. Ft.: 2586
Disclosures and Reports
- Ownership: Fee Simple
- Lot Number: 39
Listed by Compass, Stefanie Paige Hurley and Compass, Elizabeth Bish
Sold by Serhant, Katherine Massetti

Get Pre-Approved Today
Schools
Schools serving 4607 Aspen Hill Ct
School District:Fairfax County Public Schools
| Name | Grades | Distance |
|---|---|---|
Columbia Elementary School 6720 Alpine Drive, Annandale, VA 22003 | PK-5 | 0.3 mi |
Holmes Middle School 6525 Montrose Street, Alexandria, VA 22312 | 6-8 | 1 mi |
Annandale High School 4700 Medford Drive, Annandale, VA 22003 | 9-12 | 1.8 mi |
Disclaimer:
School attendance boundaries provided by ATTOM Data Solutions and are for reference only. Contact the school directly to verify enrollment eligibility.
Price & Sales History for 4607 Aspen Hill Ct
Date
Details
Price
Change
Source
8/31/2026
Sold
$899,900
—
MLS
8/14/2026
Listed
$899,900
—
MLS
Disclaimer: Historical sales information is derived from public records provided by the county offices. Information is not guaranteed and should be independently verified.
4607 Aspen Hill Court, Annandale, VA 22003 (MLS# VAFX2335146) is a Townhouse property that was sold at $899,900 on August 31, 2026. Want to learn more about 4607 Aspen Hill Court? Do you have questions about finding other Townhouse real estate for sale in Annandale? You can browse all Annandale real estate or contact a Coldwell Banker agent to request more information.