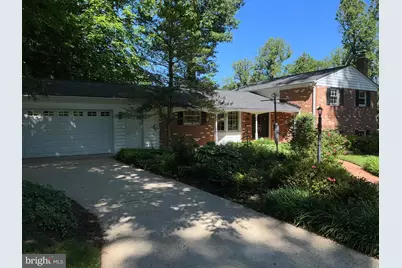
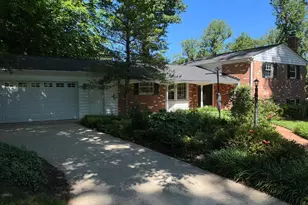
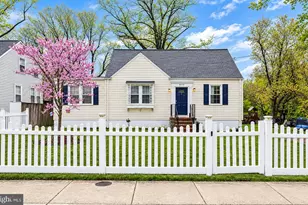
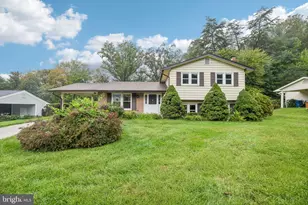
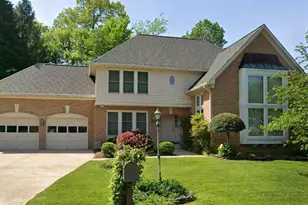
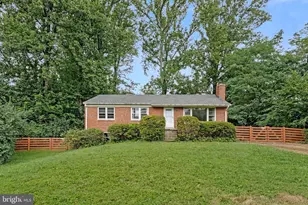
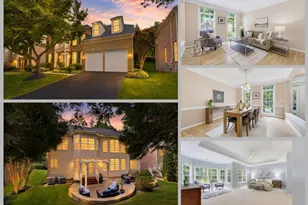
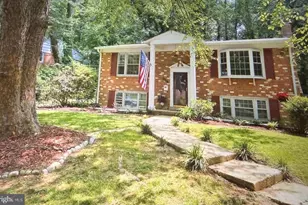
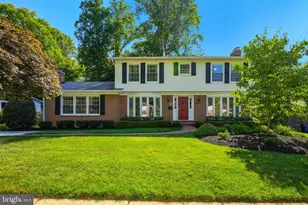
Full Property Details for 4701 Red Fox Dr
General
- Rent: $3,950
- Status: Closed
- Type: Single Family
- Source: BrightMLSMidAtlantic
- MLS ID: VAFX2318648
- Added to Site: 110 day(s) ago
Rental Information
- Max. Lease (Mths): 24
- Min. Lease (Mths): 12
- Rent Includes: Lawn Service
Interior
- Number of Rooms: 8
- Interior Features: Attic, Breakfast Area, Carpet, Chair Railings, Combination Dining/Living, Floor Plan - Traditional, Kitchen - Table Space, Recessed Lighting, Upgraded Countertops, Window Treatments
- Fireplace: Yes
- Number of Fireplaces: 1
- Fireplace(s): Brick, Fireplace - Glass Doors, Gas/Propane, Screen
- Appliances: Built-In Microwave, Dishwasher, Disposal, Dryer, Oven/Range - Electric, Refrigerator, Stainless Steel Appliances, Washer, Water Heater
- Flooring: Carpet, Ceramic Tile
Rooms
- Total Bathrooms: 3
- Full Bathrooms: 2
- Half Bathrooms: 1
- Upper Floor Baths: 2
- Upper - Full Baths: 2
- Lower Floor Baths: 1
- Lower - 1/2 Baths: 1
- Total Bedrooms: 3
- Bedrooms Upper: 3
Additional Information
- Shared Pool: Yes
- Pool: Yes
Exterior
- Exterior Features: Exterior Lighting, Gutter System
Parking
- Garage: Yes
- Garage Spaces: 2
- Total Spaces: 2
- Parking Features: Asphalt Driveway
- Parking Type: Attached Garage
- Garage Description: Garage - Front Entry, Garage Door Opener
Location
- County: FAIRFAX
- Subdivision: RED FOX ESTATES
- Driving Directions: From I/495 and Braddock Road head west 1.7 miles. Turn right on Red Fox Drive - House is on the left
School Information
- School District: Fairfax County Public Schools
- High School: Woodson
Community
Heating & Cooling
- Central air: Yes
- Cooling Type: Central A/C
- Cooling Fuel: Electric
- Heating Type: Forced Air
- Heating Fuel: Natural Gas
- Water Heater: Natural Gas
Utilities
- Sewer: Other
- Water: Other
- Utility Description: Cable TV Available, Electric Available, Natural Gas Available, Phone Available, Sewer Available, Water Available
Structural Information
- Architectural Style: Split Level
- Structure Type: Detached
- Construction: Brick, Vinyl Siding
- Basement: Yes
- Basement Desc.: Interior Access
- Foundation: Block
- Roof: Architectural Shingle
- Stories Description: Lower 1, Main, Upper 1
- Square Feet: 2,580
- Sq. Ft. Source: Estimated
- Living Area: 2,580 Sq. Ft.
- Finished Above Grnd: 1,290 Sq. Ft.
- Finished Below Grnd: 1,290 Sq. Ft.
- Year Built: 1964
- Year Built Source: Assessor
- Property Condition: Excellent
Unit Information
Lot Features
- Lot Size (Acres): 0.37
- Lot Size (Sq. Ft.): 15,995
- Lot Size Source: Assessor
- Zoning: 130
Financial Considerations
- Price Per Sq. Ft.: $3.06
- Application Fee: $45
- Security Deposit: $4,150
- Pre-Paid Lst Mth Rnt: $1
- Owner Pays: Lawn/Shrub Care, Taxes - Real Estate
- Tenant Pays: Cable TV, Frozen Waterpipe Damage, Gutter Cleaning, Insurance, Light Bulbs/Filters/Fuses/Alarm Care, Minor Interior Maintenance, Pest Control, Utilities - All, Windows/Screens
- Tax Total Finished Sq. Ft.: 1290
Disclosures and Reports
- Ownership: Other
- Inclusions: All appliances and window coverings
Listed by Samson Properties, Steven A Moretti
Sold by Keller Williams Realty, Jennifer D Young