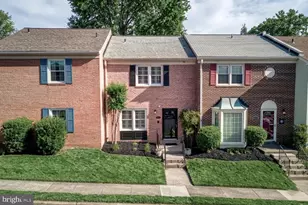
This is a carousel with tiles that activate property listing cards. Use the previous and next buttons to navigate.
1/1
$732,000
This is a carousel with tiles that activate property listing cards. Use the previous and next buttons to navigate.
1/1
Property Description
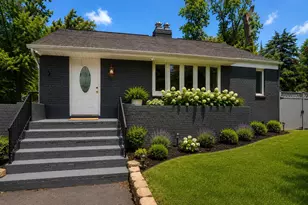
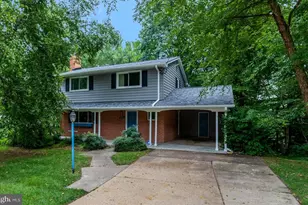
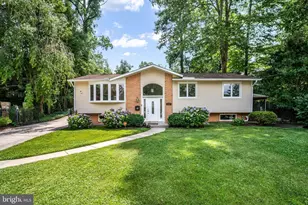
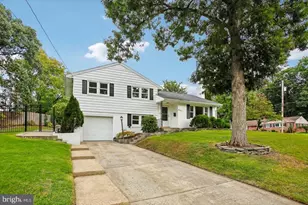
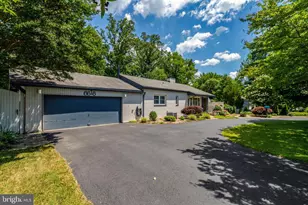
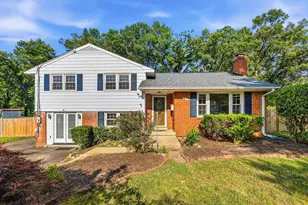
Multiple offers received. Submit highest and best by 08/07/2026 01:00 PM CST. Welcome to 4837 Randolph Drive, located in the peaceful and highly desirable Briarwood community in Annandale, conveniently situated inside the Beltway. Bargain-priced and full of value! This move-in-ready 4-bedroom, 3-bath split-level home sits on a spacious half-acre lot and offers the perfect combination of comfort, space, and location. The upper level features hardwood floors, a bright and inviting living room, a dining area, and an kitchen with solid wood cabinetry, granite countertops, stainless steel appliances, and a center island. The primary suite includes a private bath, while two additional bedrooms and a full bathroom complete the upper level. The lower level offers durable vinyl plank flooring, a large family room, a fourth bedroom, a full bathroom, and a utility/laundry room, providing plenty of flexible living space for guests, a home office, or recreation. Enjoy outdoor living in the generous backyard, perfect for entertaining, gardening, or simply relaxing. The property also includes a one-car garage. Ideally located within walking distance to Thomas Jefferson High School for Science and Technology and public transportation with direct access to the Pentagon. Just 15 minutes to Amazon HQ2 in Crystal City and 20 minutes to Washington, DC, with easy access to major commuter routes, shopping, and some of the best dining Annandale has to offer. This is a rare opportunity to own a spacious home on a large lot in one of Annandale's most sought-after neighborhoods. Don't miss your chance-this home will not disappoint!
Full Property Details
Full Property Details for 4837 Randolph Dr
General
- Sold For: $732,000
- Taxes: $8,731 (2026)
- Status: Closed
- Type: Single Family
- Source: BrightMLSMidAtlantic
- MLS ID: VAFX2328676
- Added to Site: 93 day(s) ago
Interior
- Fireplace: Yes
- Number of Fireplaces: 1
Rooms
Bathrooms
- Total Bathrooms: 3
- Full Bathrooms: 3
- Main Floor Baths: 2
- Main - Full Baths: 2
- Lower Floor Baths: 1
- Lower - Full Baths: 1
Bedrooms
- Total Bedrooms: 4
- Bedrooms Lower: 1
- Bedrooms Main & Up: 3
Additional Information
- Pool: Yes
- Private Pool: Yes
Parking
- Garage: Yes
- Garage Spaces: 1
- Total Spaces: 1
- Parking Type: Attached Garage, Driveway, On Street
- Garage Description: Garage - Front Entry
Location
- County: FAIRFAX
- Subdivision: BRIANWOODS
- Building Name: BRIANWOODS
- Driving Directions: Please use your GPS or Google Maps for accurate directions to the property. You can also ask Siri, Google Assistant, or Alexa for guidance by simply saying the property address.
- Direction Faces: Southwest
- Location Details: Suburban
School Information
- School District: Fairfax County Public Schools
Heating & Cooling
- Central air: Yes
- Cooling Type: Central A/C
- Cooling Fuel: Electric
- Heating Type: Forced Air, Other
- Heating Fuel: Natural Gas
- Water Heater: Natural Gas
Utilities
- Sewer: Public Sewer
- Water: Public
Structural Information
- Architectural Style: Split Level
- Structure Type: Detached
- Construction: Block, Brick
- Basement: Yes
- Basement Desc.: Interior Access
- Foundation: Slab
- Entry Floor Number: 1
- Stories Description: Lower 1, Main
- Square Feet: 1,522
- Sq. Ft. Source: Assessor
- Living Area: 1,522 Sq. Ft.
- Finished Above Grnd: 1,522 Sq. Ft.
- Year Built: 1963
- Year Built Source: Assessor
- Property Condition: Average
Unit Information
Unit 1
- Bathrooms-Lower: 1
- Bedrooms-Lower: 1
Lot Features
- Lot Size (Acres): 0.47
- Lot Size (Sq. Ft.): 20,473
- Lot Size Source: Estimated
- Zoning: 120
Financial Considerations
- Price Per Sq. Ft.: $492.77
- Assessment Year: 2026
- City/TownTax Freq: Annually
- Tax w/Assessment: $756,900
- Tax Amount: $8,731
- Tax Year: 2026
- Terms: Bank Owned/REO
- Tax Total Finished Sq. Ft.: 1522
Disclosures and Reports
- Ownership: Fee Simple
- Bank-owned: Yes
- Lot Number: 12
Listed by Apex Home Realty, Samer Y. Makhlouf
Sold by Apex Home Realty, Ramez Samer Makhlouf

Get Pre-Approved Today
Schools
Schools serving 4837 Randolph Dr
School District:Fairfax County Public Schools
| Name | Grades | Distance |
|---|---|---|
Weyanoke Elementary School 6520 Braddock Road, Alexandria, VA 22312 | PK-5 | 0.3 mi |
Holmes Middle School 6525 Montrose Street, Alexandria, VA 22312 | 6-8 | 0.5 mi |
Annandale High School 4700 Medford Drive, Annandale, VA 22003 | 9-12 | 2.1 mi |
Disclaimer:
School attendance boundaries provided by ATTOM Data Solutions and are for reference only. Contact the school directly to verify enrollment eligibility.
Price & Sales History for 4837 Randolph Dr
Date
Details
Price
Change
Source
9/10/2026
Sold
$732,000
-2.4%
MLS
7/15/2026
Listed
$750,000
—
MLS
Disclaimer: Historical sales information is derived from public records provided by the county offices. Information is not guaranteed and should be independently verified.
4837 Randolph Drive, Annandale, VA 22003 (MLS# VAFX2328676) is a Single Family property that was sold at $732,000 on September 10, 2026. Want to learn more about 4837 Randolph Drive? Do you have questions about finding other Single Family real estate for sale in Annandale? You can browse all Annandale real estate or contact a Coldwell Banker agent to request more information.