This is a carousel with tiles that activate property listing cards. Use the previous and next buttons to navigate.
1/25
$3,400 Just Listed
This is a carousel with tiles that activate property listing cards. Use the previous and next buttons to navigate.
1/25
Property Description
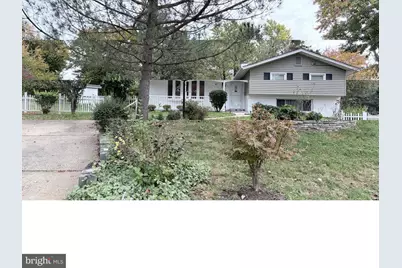
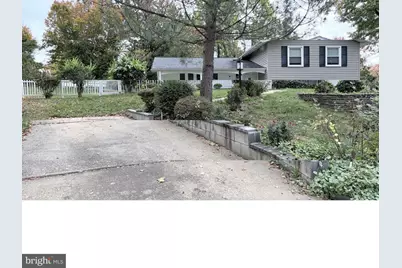
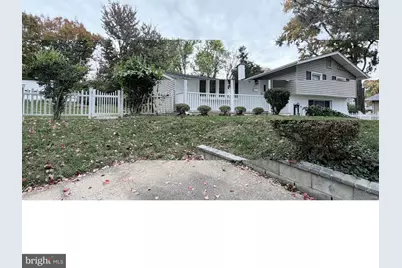
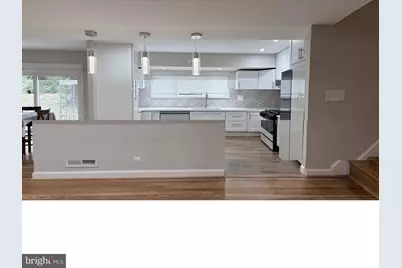
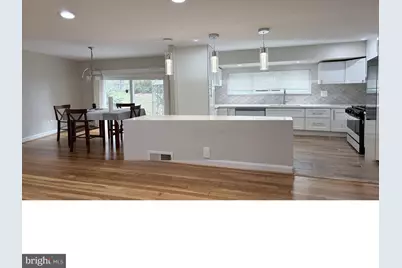
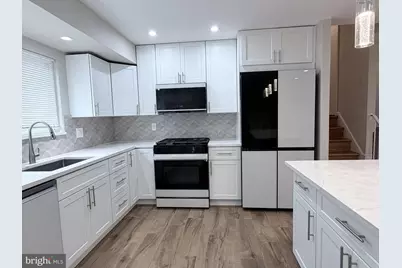
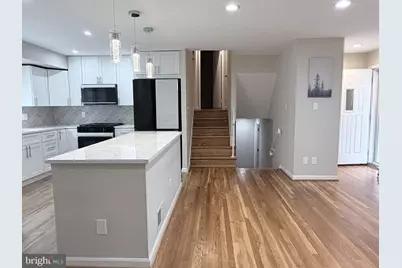
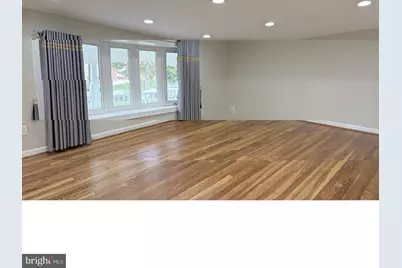
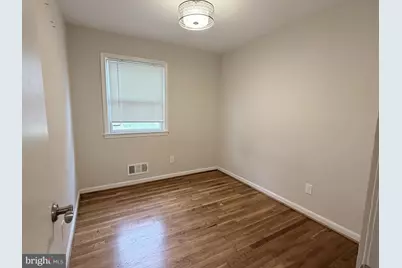
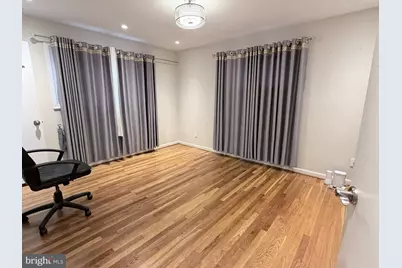
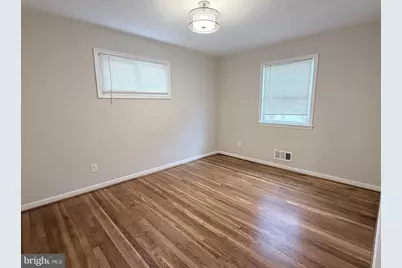
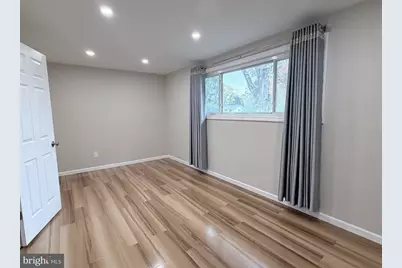
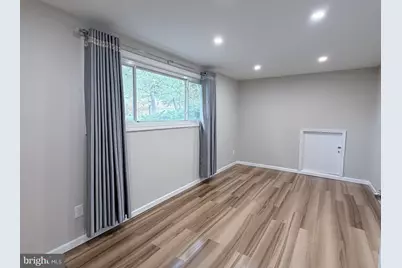
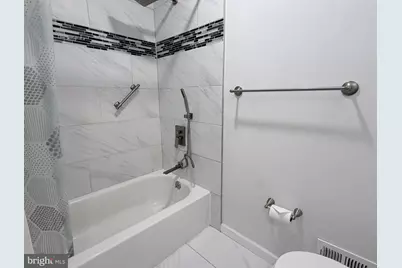
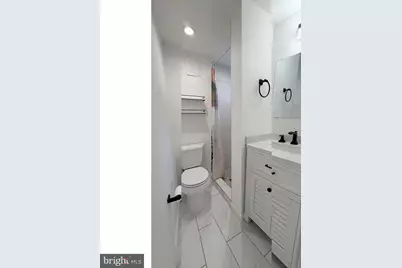
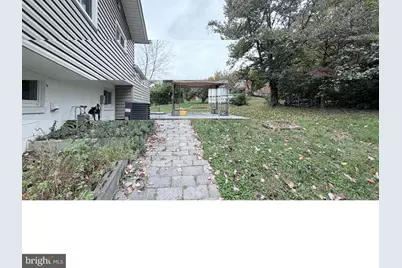
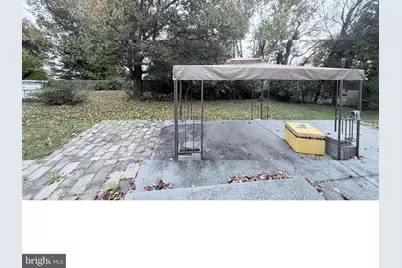
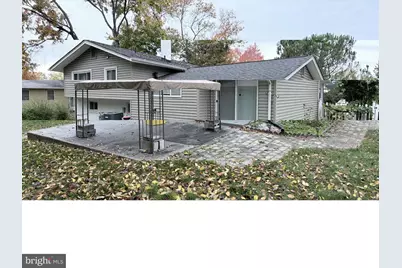
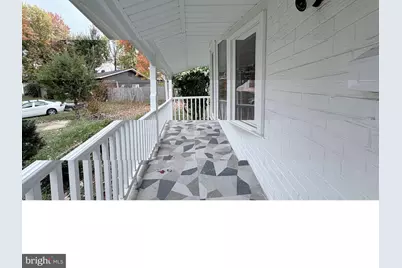
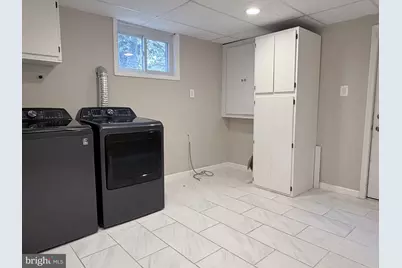
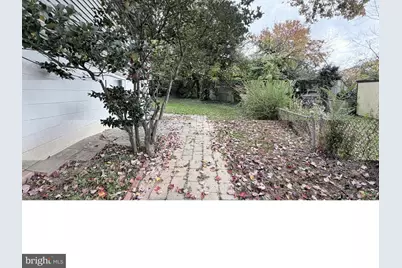
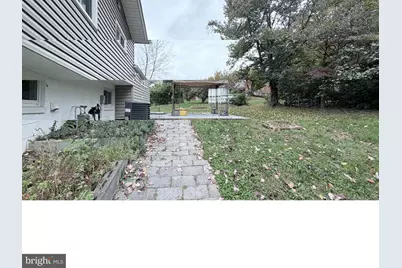
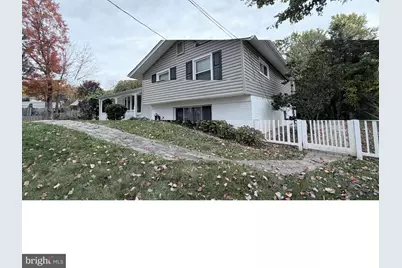
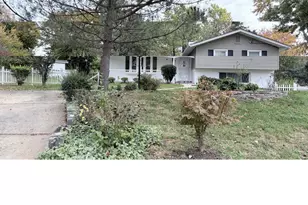
Nestled on a quiet cul-de-sac, this beautifully updated three-level home offers a peaceful retreat from the fast-paced demands of everyday life. Freshly refinished, gleaming hardwood floors welcome you throughout the main living areas, creating a warm and inviting atmosphere. The home features three spacious bedrooms and two full bathrooms on the upper level, along with a large split-level basement that provides additional living and entertainment space. Thoughtful updates throughout the property include modern appliances, stylish fixtures, and contemporary finishes. A magnificent open floor plan seamlessly connects the living, dining, and kitchen areas, making the home ideal for both everyday living and entertaining. The dining area is conveniently situated between the kitchen and living room and offers direct access to a large deck, perfect for outdoor dining, grilling, and relaxing while overlooking the fully fenced backyard. The updated kitchen showcases stainless steel appliances, new cabinetry, and ample workspace for preparing meals and gathering with family and friends. This exceptional home combines comfort, functionality, and modern updates in a desirable and private setting. Application Link: contact listing agent. $65.00 application fee per applicant over the age of 18. Minimum qualification requirement: 650 credit score or higher. Annual Combined Income must be monthly ($3400) rent multiply by 35 And subject to background check.
Full Property Details
Full Property Details for 4903 Regina Dr
General
- Rent: $3,400
- Status: Active
- Type: Single Family
- Source: BrightMLSMidAtlantic
- MLS ID: VAFX2349072
- Updated: 11/4/2026
- Days on Market: 1 days
- Added to Site: 5 day(s) ago
Rental Information
- Max. Lease (Mths): 24
- Min. Lease (Mths): 12
- Rent Includes: None
Interior
- Rooms/Areas: Living Room, Dining Room, Primary Bedroom, Kitchen, Family Room, Bedroom 1, Storage Room, Bathroom 2
- Interior Features: Carpet, Combination Dining/Living, Combination Kitchen/Dining, Combination Kitchen/Living, Dining Area, Floor Plan - Open, Kitchen - Gourmet, Upgraded Countertops, Wood Floors
- Appliances: Built-In Microwave, Disposal, Dryer, Exhaust Fan, Microwave, Oven/Range - Gas, Washer, Water Heater
Rooms
Bathrooms
- Total Bathrooms: 2
- Full Bathrooms: 2
- Upper Floor Baths: 2
- Upper - Full Baths: 2
Bedrooms
- Total Bedrooms: 3
- Bedrooms Upper: 3
Exterior
- Porch/Patio/Deck: Patio(s)
Parking
- Parking Type: Driveway
Location
- County: FAIRFAX
- Subdivision: RAVENSWORTH
- Driving Directions: Consult with GPS
School Information
- School District: Fairfax County Public Schools
- Elementary School: Braddock
- Middle School: Poe
- High School: Annandale
Community
- Pets Allowed: Yes
- Pets: Case by Case Basis
Heating & Cooling
- Central air: Yes
- Cooling Type: Central A/C
- Cooling Fuel: Electric
- Heating Type: Forced Air
- Heating Fuel: Natural Gas
- Water Heater: Natural Gas
Utilities
- Sewer: No Septic System
- Water: Public
Structural Information
- Architectural Style: Split Level
- Structure Type: Detached
- Construction: Brick, Vinyl Siding
- Basement: Yes
- Basement Desc.: Full, Walkout Level, Windows, Heated
- Foundation: Crawl Space
- Windows: Bay/Bow
- Stories Description: Main, Upper 1
- Square Feet: 1,512
- Sq. Ft. Source: Estimated
- Living Area: 1,512 Sq. Ft.
- Finished Above Grnd: 1,080 Sq. Ft.
- Finished Below Grnd: 432 Sq. Ft.
- Year Built: 1962
- Year Built Source: Assessor
Lot Features
- Property View: Garden/Lawn, Trees/Woods
- Lot Size (Acres): 0.24
- Lot Size (Sq. Ft.): 10,652
- Lot Size Source: Assessor
- Zoning: 130
- Lot Description: Cul-de-sac, Front Yard, Trees/Wooded
Financial Considerations
- Price Per Sq. Ft.: $3.15
- Application Fee: $65
- Security Deposit: $3,400
- Pre-Paid Lst Mth Rnt: $1
- Tax w/Assessment: $422,740
- Owner Pays: None
- Tenant Pays: Electricity, Exterior Maintenance, Frozen Waterpipe Damage, Gas, Gutter Cleaning, Heat, Hot Water, Insurance, Lawn/Tree/Shrub Care, Light Bulbs/Filters/Fuses/Alarm Care, Internet, Minor Interior Maintenance, Pest Control, Utilities - All, Trash Removal, Water, Repair Deductible - 125
- Tax Total Finished Sq. Ft.: 1080
Disclosures and Reports
- Ownership: Other
Listed by Pearson Smith Realty, LLC, Man M Ngo
Schools
Schools serving 4903 Regina Dr
School District:Fairfax County Public Schools
| Name | Grades | Distance |
|---|---|---|
Braddock Elementary School 7825 Heritage Drive, Annandale, VA 22003 | PK-5 | 0.3 mi |
Poe Middle School 7000 Cindy Lane, Annandale, VA 22003 | 6-8 | 1.5 mi |
Annandale High School 4700 Medford Drive, Annandale, VA 22003 | 9-12 | 0.4 mi |
Disclaimer:
School attendance boundaries provided by ATTOM Data Solutions and are for reference only. Contact the school directly to verify enrollment eligibility.
Price History for 4903 Regina Dr
Date
Details
Price
Change
Source
11/04/2026
Listed
$3,400
—
MLS
Disclaimer: Historical sales information is derived from public records provided by the county offices. Information is not guaranteed and should be independently verified.
4903 Regina Drive, Annandale, VA 22003 (MLS# VAFX2349072) is a Single Family property with 3 bedrooms and 2 full bathrooms. 4903 Regina Drive is currently listed for rent at $3,400 and was received on November 04, 2026. Want to learn more about 4903 Regina Drive? Do you have questions about finding other real estate for sale or rent in Annandale? You can browse all Annandale rentals or contact a Coldwell Banker agent to request more information.