This is a carousel with tiles that activate property listing cards. Use the previous and next buttons to navigate.
1/1
$1,121,000
This is a carousel with tiles that activate property listing cards. Use the previous and next buttons to navigate.
1/1
Property Description
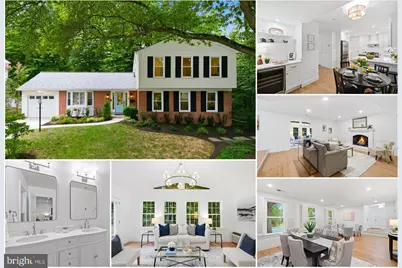
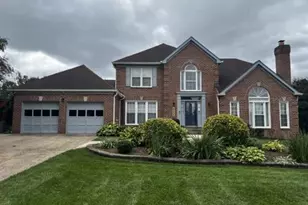
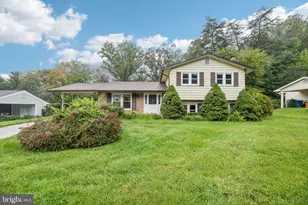
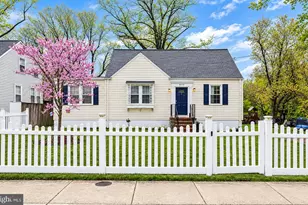
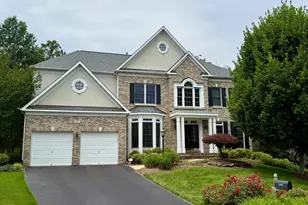
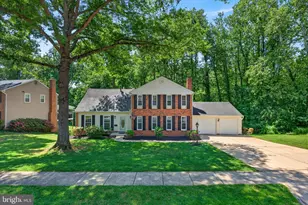
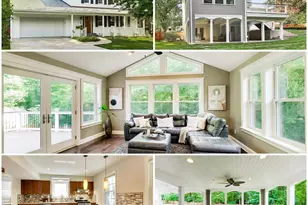
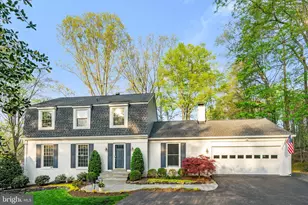
Completely Renovated Canterbury Woods Home Backing to Parkland. This impressively renovated 5-bedroom, 2.5-bath home offers the rare combination of modern updates, flexible living space, and a serene natural setting in the highly sought-after Canterbury Woods neighborhood. The thoughtfully redesigned floor plan features multiple main-level living and entertaining areas, including a rear addition with vaulted ceilings and walls of windows that showcase beautiful views of the surrounding parkland. A main-level bedroom provides flexibility for guests, a home office, or multigenerational living. All new interior doors and trim plus new wide-plank floors on the lower levels and refinished oak hardwoods upstairs elevate the spaces even further. The heart of the home is the brand-new kitchen with white soft-closing shaker cabinets, quartz counters and backsplash, under-cabinet lighting, and a new appliance package including gas range with hood that vents to the exterior. A convenient bar area just off the kitchen with beverage refrigerator and extra storage is the perfect spot for making coffee or mixing cocktails. Upstairs, you'll find four bedrooms and two fully renovated bathrooms, including a spacious primary suite with multiple closets, a double-sink vanity and luxurious walk-in shower. Downstairs the finished lower level adds valuable living and play space with a bar area and a large mechanical/storage room for all of the extra gear. An updated laundry and mudroom conveniently connects to the attached one-car garage, which features an insulated garage door and additional storage space. The side-by-side two-car driveway provides ample off-street parking. Situated on a premium lot backing to parkland on two sides, the property offers exceptional privacy and direct access to nature. The fenced backyard is designed for outdoor living and entertaining, featuring an enlarged patio and beautiful landscaping. Major system updates include a new roof (2026), HVAC system (2026) and newer water heater, providing peace of mind for years to come. Ideally located just steps from Canterbury Woods Elementary School and zoned for Frost Middle School and Woodson High School, this is a rare opportunity to secure a completely renovated home in one of Fairfax County's most desirable neighborhoods.
Full Property Details
Full Property Details for 4908 Woodland Way
General
- Sold For: $1,121,000
- Taxes: $9,737 (2025)
- Status: Closed
- Type: Single Family
- Source: BrightMLSMidAtlantic
- MLS ID: VAFX2322668
- Added to Site: 57 day(s) ago
Interior
- Interior Features: Bar, Bathroom - Walk-In Shower, Breakfast Area, Entry Level Bedroom, Family Room Off Kitchen, Floor Plan - Open, Formal/Separate Dining Room, Kitchen - Gourmet, Kitchen - Table Space, Primary Bath(s), Recessed Lighting, Upgraded Countertops, Wet/Dry Bar, Wood Floors
- Fireplace: Yes
- Number of Fireplaces: 1
- Fireplace(s): Gas/Propane
- Appliances: Stainless Steel Appliances
Rooms
Bathrooms
- Total Bathrooms: 3
- Full Bathrooms: 2
- Half Bathrooms: 1
- Upper Floor Baths: 2
- Upper - Full Baths: 2
- Main Floor Baths: 1
- Main - 1/2 Baths: 1
Bedrooms
- Total Bedrooms: 5
- Bedrooms Upper: 4
- Bedrooms Main & Up: 1
Other Rooms
- Laundry: Has Laundry, Main Floor, Washer In Unit, Dryer In Unit
Exterior
- Porch/Patio/Deck: Patio(s)
Parking
- Garage: Yes
- Garage Spaces: 1
- Total Spaces: 3
- Parking Features: Concrete Driveway
- Parking Type: Attached Garage, Driveway
- Garage Description: Garage - Front Entry, Inside Access, Garage Door Opener, Additional Storage Area
Location
- County: FAIRFAX
- Subdivision: CANTERBURY WOODS
- Driving Directions: GPS works
School Information
- School District: Fairfax County Public Schools
- Elementary School: Canterbury Woods
- Middle School: Frost
- High School: Woodson
Heating & Cooling
- Central air: Yes
- Cooling Type: Central A/C
- Cooling Fuel: Electric
- Heating Type: Forced Air
- Heating Fuel: Natural Gas
- Water Heater: Natural Gas
Utilities
- Sewer: Public Sewer
- Water: Public
Structural Information
- Architectural Style: Colonial
- Structure Type: Detached
- Construction: Brick, Vinyl Siding
- Basement: Yes
- Basement Desc.: Interior Access, Partial, Partially Finished, Windows
- Foundation: Block
- Roof: Architectural Shingle
- Walls/Ceilings: Dry Wall
- Windows: Double Pane
- Stories Description: Lower 1, Main, Upper 1
- Square Feet: 3,025
- Sq. Ft. Source: Estimated
- Living Area: 2,832 Sq. Ft.
- Finished Above Grnd: 2,454 Sq. Ft.
- Finished Below Grnd: 378 Sq. Ft.
- Year Built: 1969
- Year Built Source: Assessor
- Property Condition: Excellent
Lot Features
- Lot Size (Acres): 0.25
- Lot Size (Sq. Ft.): 11,089
- Lot Size Source: Assessor
- Zoning: 131
- Fencing (Description): Rear
Financial Considerations
- Price Per Sq. Ft.: $448.21
- Assessment Year: 2026
- City/TownTax Freq: Annually
- County Tax: $8,843
- County Tax Freq: Annually
- Tax w/Assessment: $789,550
- Tax Amount: $9,737
- Tax Year: 2025
- Terms: Standard Sale
- Tax Total Finished Sq. Ft.: 1692
Disclosures and Reports
- Ownership: Fee Simple
- Section: 7
- Lot Number: 455
Listed by Compass, Robert J Test
Sold by Samson Properties, Lucia A Jason

Get Pre-Approved Today
Schools
Schools serving 4908 Woodland Way
School District:Fairfax County Public Schools
| Name | Grades | Distance |
|---|---|---|
Canterbury Woods Elementary School 4910 Willet Drive, Annandale, VA 22003 | PK-6 | 0.2 mi |
Frost Middle School 4101 Pickett Road, Fairfax, VA 22032 | 7-8 | 1.8 mi |
Woodson High School 9525 Main St, Fairfax, VA 22031 | 9-12 | 2.1 mi |
Disclaimer:
School attendance boundaries provided by ATTOM Data Solutions and are for reference only. Contact the school directly to verify enrollment eligibility.
Price & Sales History for 4908 Woodland Way
Date
Details
Price
Change
Source
9/10/2026
Sold
$1,121,000
1.92%
MLS
7/31/2026
Listed
$1,099,900
—
MLS
Disclaimer: Historical sales information is derived from public records provided by the county offices. Information is not guaranteed and should be independently verified.
4908 Woodland Way, Annandale, VA 22003 (MLS# VAFX2322668) is a Single Family property that was sold at $1,121,000 on September 10, 2026. Want to learn more about 4908 Woodland Way? Do you have questions about finding other Single Family real estate for sale in Annandale? You can browse all Annandale real estate or contact a Coldwell Banker agent to request more information.