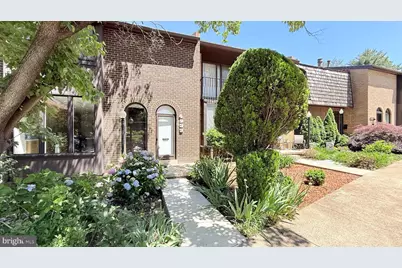
This is a carousel with tiles that activate property listing cards. Use the previous and next buttons to navigate.
1/1
$649,500
This is a carousel with tiles that activate property listing cards. Use the previous and next buttons to navigate.
1/1
Property Description
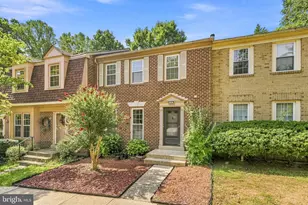
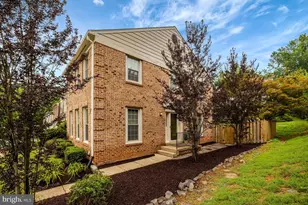
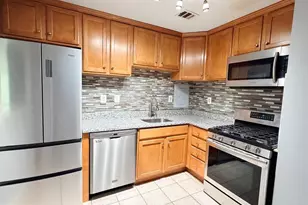
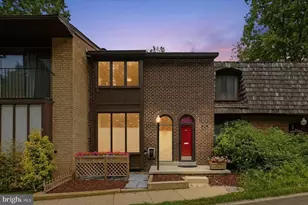
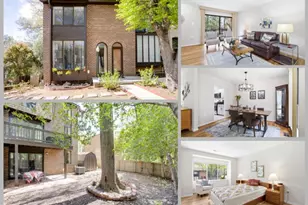
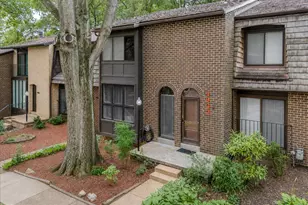
FULLY RENOVATED TOWNHOUSE! This is the largest townhouse model in the neighborhood offers the approximately 2,300 sf of total living space. 3 Bedrooms & 3 and half baths. When you walk into the house, it first comes with the Window Wall, brights the whole level. A Brand-New Open Concept Kitchen for your family to enjoy! The white oak finished Cabinet along with Brass Gold Euro Pull lights up the kitchen. The trending style of White Luxury Quartz throughout the Countertop, crystal blue backsplash perfect match it! It gives a unify color and pattern for a unique look. The Super Large counter brights the whole area, and it would serve as party buffet table as well. Chef's Kitchen also comes with all New Luxury Appliances- Smart 30" Ga Stove and Built-In Smart Oven would make cooking enjoyable. In addition, the open floor plan kitchen is visually connected you directly to the dinning room and the back. You only need to bring your patio furniture and grill, and will be comfortably to host your party both indoor and outdoor. The Unique of this townhouse lot is the privacy. When it comes to the floors, Timeless and light, a great white oak Luxury Vinyl Plank floor throughout the kitchen, and classic grey hardwood throughout the bedroom level. You will have your dream Master Suit in the upper level. Double Vanity, large standing shower, and with all mate black finished hardware throughout. Going to the hall bathroom, it features the RETRO tile (Spanish Style)! It does not just provide the function but also enjoyment when you use it. All other two bedrooms are also large enough to fit either a king or a queen bed. All windows are new too. When you walk down, you will not feel you are in the lower level of the home because it walkout directly to the ground level with full size window and the 72" of sliding doors bring you all natural lights. Brand Neew Fence going thorugh the back yard. You can use your basement as your entertainment or excise room. Next to the fireplace area, you have the another modern designed full bathroom. The mate stone finished tile and perfectly the mate finished hardware! More importantly, location, location, location! An exceptional, convenient lifestyle w/ample nearby shopping, dining, fitness, movies, restaurants, meeting places & parks. Minutes to 495! Plenty additional parking in the parking lot and street parking.
Full Property Details
Full Property Details for 4933 Oriskany Dr
General
- Sold For: $649,500
- HOA FEE: $143/month
- HOA FEE FREQ.: Quarterly
- Taxes: $6,638 (2025)
- Status: Closed
- Type: Townhouse
- Source: BrightMLSMidAtlantic
- MLS ID: VAFX2317182
- Added to Site: 65 day(s) ago
Interior
- Rooms/Areas: Living Room, Dining Room, Primary Bedroom, Bedroom 2, Kitchen, Bedroom 1, Laundry, Recreation Room, Utility Room, Bathroom 1, Primary Bathroom, Half Bath
- Fireplace: Yes
- Number of Fireplaces: 1
- Appliances: Built-In Microwave, Dishwasher, Disposal, Dryer, Refrigerator, Washer, Water Heater, Oven/Range - Gas
- Flooring: Hardwood, Ceramic Tile
Rooms
Bathrooms
- Total Bathrooms: 4
- Full Bathrooms: 3
- Half Bathrooms: 1
- Upper Floor Baths: 2
- Upper - Full Baths: 2
- Main Floor Baths: 1
- Main - 1/2 Baths: 1
- Lower Floor Baths: 1
- Lower - Full Baths: 1
Bedrooms
- Total Bedrooms: 3
- Bedrooms Upper: 3
Additional Information
- Shared Pool: Yes
- Pool: Yes
Exterior
- Porch/Patio/Deck: Patio(s)
Parking
- Parking Type: Parking Lot
Location
- County: FAIRFAX
- Subdivision: AMERICANA FAIRFAX
- Driving Directions: Google
School Information
- School District: Fairfax County Public Schools
- Elementary School: Braddock
- Middle School: Poe
- High School: Annandale
Community
- Association: Yes
- Assoc. Name: BRISTOW VILLAGE
- Pets Allowed: Yes
- Pets: No Pet Restrictions
Heating & Cooling
- Central air: Yes
- Cooling Type: Central A/C
- Cooling Fuel: Electric
- Heating Type: Forced Air
- Heating Fuel: Natural Gas
- Water Heater: Natural Gas
Utilities
- Sewer: Public Sewer
- Water: Public
Structural Information
- Architectural Style: Contemporary
- Structure Type: Interior Row/Townhouse
- Construction: Brick
- Basement: Yes
- Basement Entrance: Yes
- Basement Desc.: Partially Finished, Rear Entrance, Walkout Level
- Foundation: Concrete Perimeter
- Stories Description: Lower 1, Main, Upper 1
- Square Feet: 2,140
- Sq. Ft. Source: Estimated
- Living Area: 2,140 Sq. Ft.
- Finished Above Grnd: 1,540 Sq. Ft.
- Finished Below Grnd: 600 Sq. Ft.
- Year Built: 1972
- Year Built Source: Estimated
- Property Condition: Excellent
Unit Information
Unit 1
- Bathrooms-Lower: 1
Lot Features
- Lot Size (Acres): 0.05
- Lot Size (Sq. Ft.): 2,054
- Lot Size Source: Estimated
- Zoning: 220
Financial Considerations
- Price Per Sq. Ft.: $421.75
- Association Fee: $429
- Assoc Fee Freq.: Quarterly
- Assessment Year: 2025
- City/TownTax Freq: Annually
- County Tax: $6,446
- County Tax Freq: Annually
- Tax w/Assessment: $574,230
- Tax Amount: $6,638
- Tax Year: 2025
- Terms: Standard Sale
Disclosures and Reports
- Ownership: Fee Simple
- Section: 10B
- Lot Number: 58
Listed by Premiere Realty, Zhen Wang
Sold by Samson Properties, Richard Andrew Frye

Get Pre-Approved Today
Schools
Schools serving 4933 Oriskany Dr
School District:Fairfax County Public Schools
| Name | Grades | Distance |
|---|---|---|
Braddock Elementary School 7825 Heritage Drive, Annandale, VA 22003 | PK-5 | 0.5 mi |
Poe Middle School 7000 Cindy Lane, Annandale, VA 22003 | 6-8 | 1.9 mi |
Annandale High School 4700 Medford Drive, Annandale, VA 22003 | 9-12 | 0.7 mi |
Disclaimer:
School attendance boundaries provided by ATTOM Data Solutions and are for reference only. Contact the school directly to verify enrollment eligibility.
Price & Sales History for 4933 Oriskany Dr
Date
Details
Price
Change
Source
7/06/2026
Sold
$649,500
—
MLS
6/04/2026
Listed
$649,500
—
MLS
Disclaimer: Historical sales information is derived from public records provided by the county offices. Information is not guaranteed and should be independently verified.
4933 Oriskany Drive, Annandale, VA 22003 (MLS# VAFX2317182) is a Townhouse property that was sold at $649,500 on July 06, 2026. Want to learn more about 4933 Oriskany Drive? Do you have questions about finding other Townhouse real estate for sale in Annandale? You can browse all Annandale real estate or contact a Coldwell Banker agent to request more information.