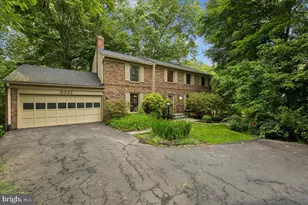
This is a carousel with tiles that activate property listing cards. Use the previous and next buttons to navigate.
1/1
$825,000
This is a carousel with tiles that activate property listing cards. Use the previous and next buttons to navigate.
1/1
Property Description
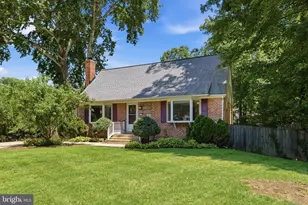
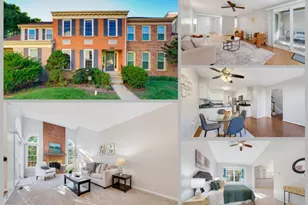
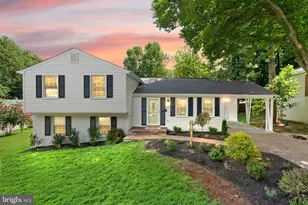
Welcome Home! Located in The Highly Coveted Long Branch Community, This Center Hall Colonial Offers Space, Functionality, and A Wonderful Setting-Ready For Its Next Owner. As You Pull Into The Driveway, You'll Immediately Notice The Home's Tucked-Away Setting Surrounded By Mature Trees, Creating A Sense Of Privacy and Tranquility. Step Inside The Foyer Onto Tile Floors and Head Into The Heart Of The Home-The Expansive Eat-In Kitchen. Featuring Ample Cabinetry, A Separate Desk Area, and Plenty Of Space For Casual Dining, This Area Is Designed For Both Everyday Living and Entertaining. Just Off The Kitchen, The Screened-In Porch Provides The Perfect Spot To Relax, Dine Outside, Or Simply Enjoy The Peaceful Natural Surroundings. From Here, Step Out Onto The Deck and Head Down To The Rear Fenced Yard-Ideal For Outdoor Gatherings, Play, Or Quiet Evenings. Back Inside, The Main Level Also Features A Convenient Laundry Room With A Side-By-Side Washer and Dryer, Along With Access To The Two-Car Garage. The Stacked Formal Living and Dining Rooms Feature Neutral Carpeting and Provide Elegant Spaces For Holidays, Dinner Parties, Or Special Occasions. For More Casual Everyday Living, The Family Room Offers A Warm and Inviting Atmosphere With A Beautiful Brick Surround Wood-Burning Fireplace-The Perfect Place To Enjoy A Good Book Or Your Favorite Movie. Upstairs, The Primary Suite Features An Attached Dressing Area, Two Closets and A Private Bath With Tile Floors, A Stand-Alone Shower, and Vanity. The Upper Level Also Offers Five Additional Generously Sized Bedrooms, Including Four With Carpeting, One With Laminate Flooring, and Another With Lvp Flooring. A Full Hall Bath With Tile Floors, A Dual Sink Vanity, and A Tub/Shower Combination Completes This Level. The Walk-Out Unfinished Lower Level Provides Incredible Storage Space Or The Perfect Opportunity To Create The Finished Space Of Your Dreams. With Close Proximity To Major Commuter Routes, Shopping, Restaurants, and More, This Home Offers The Perfect Combination Of Space, Location, and Potential. Some Improvements/Updates Include: Dryer (2025), Dishwasher (2024), Whole House Generator, Electrical Panel Box, Hot Water Heater, Roof (2020), Hvac (2016)
Full Property Details
Full Property Details for 5032 King David Blvd
General
- Sold For: $825,000
- Taxes: $10,083 (2025)
- Status: Closed
- Type: Single Family
- Source: BrightMLSMidAtlantic
- MLS ID: VAFX2314532
- Added to Site: 48 day(s) ago
Interior
- Rooms/Areas: Living Room, Dining Room, Primary Bedroom, Bedroom 2, Bedroom 3, Bedroom 4, Bedroom 5, Kitchen, Family Room, Basement, Foyer, Breakfast Room, Laundry, Utility Room, Bedroom 6, Primary Bathroom, Full Bath, Half Bath, Screened Porch
- Interior Features: Attic/House Fan, Bathroom - Stall Shower, Bathroom - Tub Shower, Bathroom - Walk-In Shower, Breakfast Area, Carpet, Ceiling Fan(s), Dining Area, Family Room Off Kitchen, Floor Plan - Open, Formal/Separate Dining Room, Kitchen - Eat-In, Kitchen - Table Space, Primary Bath(s)
- Fireplace: Yes
- Number of Fireplaces: 1
- Fireplace(s): Brick, Mantel(s)
- Appliances: Dishwasher, Disposal, Dryer, Humidifier, Microwave, Refrigerator, Stove, Washer, Water Heater
- Flooring: Carpet, Ceramic Tile, Wood
Rooms
Bathrooms
- Total Bathrooms: 3
- Full Bathrooms: 2
- Half Bathrooms: 1
- Upper Floor Baths: 2
- Upper - Full Baths: 2
- Main Floor Baths: 1
- Main - 1/2 Baths: 1
Bedrooms
- Total Bedrooms: 6
- Bedrooms Upper: 6
Other Rooms
- Laundry: Main Floor
Additional Information
- Security/Safety: Security System, Smoke Detector
Exterior
- Porch/Patio/Deck: Deck(s), Porch(es), Screened
Parking
- Garage: Yes
- Garage Spaces: 2
- Total Spaces: 2
- Parking Features: Paved Driveway
- Parking Type: Attached Garage, Driveway
- Garage Description: Additional Storage Area, Garage - Front Entry, Garage Door Opener, Inside Access
Location
- County: FAIRFAX
- Subdivision: LONG BRANCH
- Driving Directions: GPS
School Information
- School District: Fairfax County Public Schools
- Elementary School: Canterbury Woods
- Middle School: Frost
- High School: Woodson
Heating & Cooling
- Central air: Yes
- Cooling Type: Central A/C, Ceiling Fan(s), Attic Fan
- Cooling Fuel: Electric
- Heating Type: Forced Air
- Heating Fuel: Natural Gas
- Water Heater: Natural Gas
Utilities
- Sewer: Public Sewer
- Water: Public
Structural Information
- Architectural Style: Colonial
- Structure Type: Detached
- Construction: Brick, Aluminum Siding
- Basement: Yes
- Basement Entrance: Yes
- Basement Desc.: Daylight, Full, Interior Access, Outside Entrance, Unfinished, Walkout Level
- Foundation: Other
- Stories Description: Main, Upper 1
- Square Feet: 3,786
- Sq. Ft. Source: Estimated
- Living Area: 2,570 Sq. Ft.
- Finished Above Grnd: 2,570 Sq. Ft.
- Year Built: 1977
- Year Built Source: Assessor
- Property Condition: Very Good
Lot Features
- Property View: Trees/Woods
- Lot Size (Acres): 0.32
- Lot Size (Sq. Ft.): 14,067
- Lot Size Source: Assessor
- Zoning: 131
- Fencing (Description): Rear, Wood
Financial Considerations
- Price Per Sq. Ft.: $340.47
- Assessment Year: 2026
- County Tax: $9,791
- County Tax Freq: Annually
- Tax w/Assessment: $886,780
- Tax Amount: $10,083
- Tax Year: 2025
- Terms: Standard Sale
- Tax Total Finished Sq. Ft.: 2570
Disclosures and Reports
- Ownership: Fee Simple
- Inclusions: BLINDS ONLY & WHOLE HOUSE GENERATOR
- Section: 3
- Lot Number: 149
Listed by Long & Foster Real Estate, Inc., Mary M Olympia
Sold by Real Broker, LLC, Isaac Howard

Get Pre-Approved Today
Schools
Schools serving 5032 King David Blvd
School District:Fairfax County Public Schools
| Name | Grades | Distance |
|---|---|---|
Canterbury Woods Elementary School 4910 Willet Drive, Annandale, VA 22003 | PK-6 | 0.8 mi |
Frost Middle School 4101 Pickett Road, Fairfax, VA 22032 | 7-8 | 1.7 mi |
Woodson High School 9525 Main St, Fairfax, VA 22031 | 9-12 | 2 mi |
Disclaimer:
School attendance boundaries provided by ATTOM Data Solutions and are for reference only. Contact the school directly to verify enrollment eligibility.
Price & Sales History for 5032 King David Blvd
Date
Details
Price
Change
Source
6/30/2026
Sold
$825,000
-5.71%
MLS
5/23/2026
Listed
$875,000
—
MLS
Disclaimer: Historical sales information is derived from public records provided by the county offices. Information is not guaranteed and should be independently verified.
5032 King David Boulevard, Annandale, VA 22003 (MLS# VAFX2314532) is a Single Family property that was sold at $825,000 on June 30, 2026. Want to learn more about 5032 King David Boulevard? Do you have questions about finding other Single Family real estate for sale in Annandale? You can browse all Annandale real estate or contact a Coldwell Banker agent to request more information.