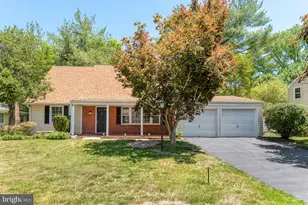
Full Property Details for 5109 King David Blvd
General
- Sold For: $912,000
- Taxes: $9,159 (2023)
- Status: Closed
- Type: Single Family
- Source: BrightMLSMidAtlantic
- MLS ID: VAFX2132022
- Added to Site: 1, 043 day(s) ago
Interior
- Rooms/Areas: Living Room, Dining Room, Primary Bedroom, Bedroom 2, Bedroom 3, Bedroom 4, Kitchen, Family Room, Foyer, Laundry, Recreation Room, Primary Bathroom, Full Bath, Half Bath, Screened Porch
- Interior Features: Ceiling Fan(s), Window Treatments, Built-Ins, Family Room Off Kitchen, Floor Plan - Open, Kitchen - Eat-In, Kitchen - Gourmet, Kitchen - Table Space, Recessed Lighting, Walk-in Closet(s), Wood Floors
- Fireplace: Yes
- Number of Fireplaces: 1
- Fireplace(s): Screen, Screen
- Appliances: Built-In Microwave, Dishwasher, Disposal, Refrigerator, Icemaker, Stove
- Flooring: Hardwood, Carpet, Ceramic Tile, Luxury Vinyl Tile
Rooms
- Total Bathrooms: 4
- Full Bathrooms: 3
- Half Bathrooms: 1
- Upper Floor Baths: 2
- Upper - Full Baths: 2
- Main Floor Baths: 1
- Main - 1/2 Baths: 1
- Lower Floor Baths: 1
- Lower - Full Baths: 1
- Primary Bathroom: Primary Bathroom, Upper 1
- Total Bedrooms: 4
- Bedrooms Upper: 3
- Bedrooms Lower: 1
- Primary Bedroom: Primary Bedroom, Upper 1
- Bedroom 1: Bedroom 2, Upper 1
- Bedroom 2: Bedroom 3, Upper 1
- Bedroom 3: Bedroom 4, Lower 1
- Foyer/Entry: Foyer, Main
- Living Room: Living Room, Main
- Family Room: Family Room, Main
- Kitchen: Kitchen, Main
- Dining Room: Dining Room, Main
- Laundry: Main
- 3 Season Porch: Screened Porch, Main
Additional Information
- Shared Amenities: Bike Trail, Common Grounds, Jog/Walk Path, Pool - Outdoor, Pool Mem Avail
Exterior
- Exterior Features: Extensive Hardscape, Exterior Lighting, Sidewalks
- Porch/Patio/Deck: Deck(s), Screened
Parking
- Garage: Yes
- Garage Spaces: 2
- Total Spaces: 5
- Parking Features: Asphalt Driveway
- Parking Type: Attached Garage, Driveway
- Garage Description: Garage - Front Entry, Garage Door Opener
Location
- County: Fairfax
- Development Name: Long Branch
- Subdivision: Long Branch
- Driving Directions: Cross St of Meadow Rue Ln
School Information
- School District: Fairfax County Public Schools
- Elementary School: Canterbury Woods
- Middle School: Frost
- High School: Woodson
Heating & Cooling
- Central air: Yes
- Cooling Type: Central A/C
- Cooling Fuel: Electric
- Heating Type: Forced Air
- Heating Fuel: Oil
- Water Heater: Electric
Utilities
- Sewer: Public Sewer
- Water: Public
- Utility Description: Cable TV, Under Ground
Structural Information
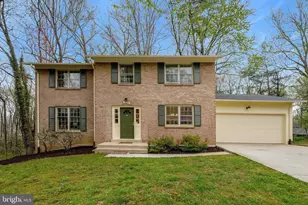
- Architectural Info: Colonial
- Architectural Style: Colonial
- Structure Type: Detached
- Construction: Brick
- Basement: Yes
- Basement Desc.: Fully Finished
- Foundation: Other
- Roof: Asphalt
- Windows: Energy Efficient, Double Pane, Replacement
- Doors: Insulated, Six Panel
- Stories/Levels: 0
- Stories Description: Lower 1, Main, Upper 1
- Square Feet: 3,002
- Sq. Ft. Source: Estimated
- Living Area: 3,002 Sq. Ft.
- Year Built: 1978
- Year Built Source: Assessor
- Property Condition: Excellent
Unit Information
- Bathrooms-Lower: 1
- Bedrooms-Lower: 1
Lot Features
- Lot Size (Acres): 0.34
- Lot Size (Sq. Ft.): 14,856
- Lot Size Source: Assessor
- Lot Features: Cleared, Landscaping
- Zoning: 131
- Lot Description: Cleared, Landscaping
Financial Considerations
- Price Per Sq. Ft.: $434.63
- Assessment Year: 2023
- City/TownTax Freq: Annually
- County Tax: $8,890
- County Tax Freq: Annually
- Tax w/Assessment: $800,940
- Tax Amount: $9,159
- Tax Year: 2023
- Terms: Standard Sale
- Tax Total Finished Sq. Ft.: 2220
Disclosures and Reports
- Ownership: Fee Simple
- Section: 4
- Lot Number: 223
Listed by eXp Realty LLC, Jay A D'Alessandro
Sold by Keller Williams Realty, Tolga M Alper