This is a carousel with tiles that activate property listing cards. Use the previous and next buttons to navigate.
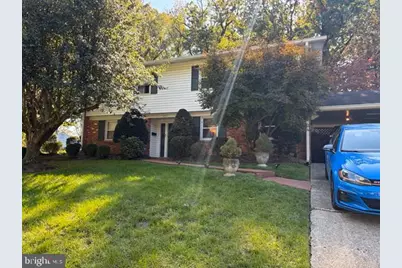
$825,000 Just Listed
This is a carousel with tiles that activate property listing cards. Use the previous and next buttons to navigate.
Full Property Details for 6719 Capstan Dr
General
- Price: $825,000
- Taxes: $9,860 (2026)
- Status: Active
- Type: Single Family
- Source: BrightMLSMidAtlantic
- MLS ID: VAFX2346204
- Updated: 11/6/2026
- Days on Market: 1 days
- Added to Site: 3 day(s) ago
Interior
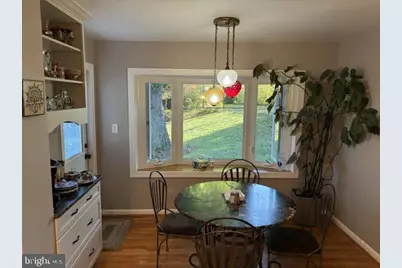
- Interior Features: Carpet, Dining Area, Family Room Off Kitchen, Window Treatments, Wood Floors, Floor Plan - Open
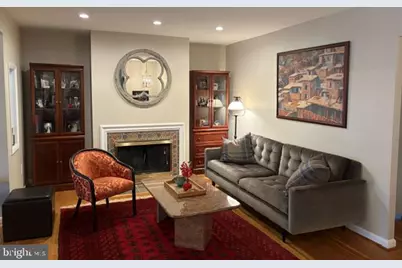
- Fireplace: Yes
- Number of Fireplaces: 1
- Fireplace(s): Screen
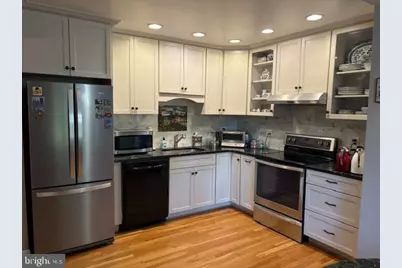
- Appliances: Dryer, Washer, Dishwasher, Disposal, Refrigerator, Stove, Stainless Steel Appliances
- Flooring: Carpet, Hardwood, Luxury Vinyl Plank
Rooms
Bathrooms
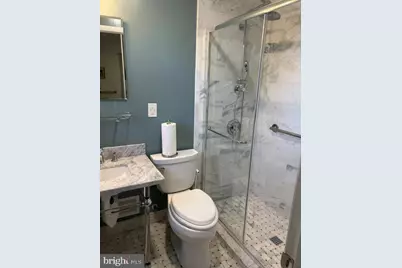
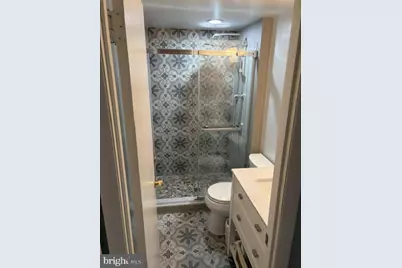
- Total Bathrooms: 3
- Full Bathrooms: 2
- Half Bathrooms: 1
- Upper Floor Baths: 1
- Upper - Full Baths: 1
- Main Floor Baths: 1
- Main - 1/2 Baths: 1
- Lower Floor Baths: 1
- Lower - Full Baths: 1
Bedrooms
- Total Bedrooms: 4
- Bedrooms Upper: 3
- Bedrooms Lower: 1
Other Rooms
- Laundry: Has Laundry
Additional Information
- Security/Safety: Security System
Parking
- Carport Spaces: 2
- Total Spaces: 3
- Parking Type: Attached Carport, Driveway
Location
- County: FAIRFAX
- Subdivision: SLEEPY HOLLOW WOODS
- Driving Directions: From Columbia Pike Head toward Sleepy Hollow Rd Turn right onto Oak Hill Dr Turn right onto Capstan Dr
School Information
- School District: Fairfax County Public Schools
Heating & Cooling
- Central air: Yes
- Cooling Type: Central A/C
- Cooling Fuel: Electric
- Heating Type: Forced Air
- Heating Fuel: Natural Gas
- Water Heater: Natural Gas
Utilities
- Sewer: Public Sewer
- Water: Public
Structural Information
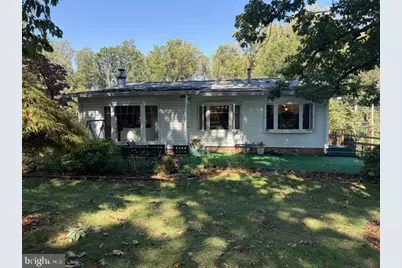
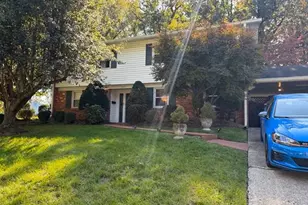
- Architectural Style: Colonial
- Structure Type: Detached
- Construction: Brick, Vinyl Siding
- Basement: Yes
- Basement Desc.: Walkout Level
- Foundation: Permanent
- Windows: Bay/Bow, Double Pane
- Stories Description: Lower 1, Main, Upper 1
- Square Feet: 2,150
- Sq. Ft. Source: Estimated
- Living Area: 2,150 Sq. Ft.
- Finished Above Grnd: 2,150 Sq. Ft.
- Year Built: 1961
- Year Built Source: Assessor
Unit Information
Unit 1
- Bathrooms-Lower: 1
- Bedrooms-Lower: 1
Lot Features
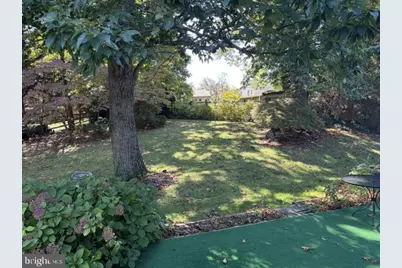
- Lot Size (Acres): 0.47
- Lot Size (Sq. Ft.): 20,521
- Lot Size Source: Assessor
- Zoning: 130
Financial Considerations
- Price Per Sq. Ft.: $383.72
- Assessment Year: 2026
- City/TownTax Freq: Annually
- County Tax: $8,817
- County Tax Freq: Annually
- Tax w/Assessment: $787,250
- Tax Amount: $9,860
- Tax Year: 2026
- Tax Total Finished Sq. Ft.: 1512
Disclosures and Reports
- Ownership: Fee Simple
- Inclusions: All curtains - lower level fireplace has an electric insert with remote.
- Section: 7
- Lot Number: 56
Listed by Redfin Corporation, Ahmad T Ayub
Schools serving 6719 Capstan Dr
| Name | Grades | Distance |
|---|---|---|
Mason Crest Elementary School 3705 Crest Drive, Annandale, VA 22003 | PK-5 | 1.1 mi |
Glasgow Middle School 4101 Fairfax Parkway, Alexandria, VA 22312 | 6-8 | 2 mi |
Justice High School 3301 Peace Valley Lane, Falls Church, VA 22044 | 9-12 | 2 mi |
Price & Sales History for 6719 Capstan Dr
Tax History for 6719 Capstan Dr
Estimate the Cost for 6719 Capstan Dr
6719 Capstan Drive, Annandale, VA 22003 (MLS# VAFX2346204) is a Single Family property with 4 bedrooms, 2 full bathrooms and 1 partial bathroom. 6719 Capstan Drive is currently listed for $825,000 and was received on November 06, 2026. Want to learn more about 6719 Capstan Drive? Do you have questions about finding other Single Family real estate for sale in Annandale? You can browse all Annandale real estate or contact a Coldwell Banker agent to request more information.
