This is a carousel with tiles that activate property listing cards. Use the previous and next buttons to navigate.
1/1
$1,070,000
This is a carousel with tiles that activate property listing cards. Use the previous and next buttons to navigate.
1/1
Property Description
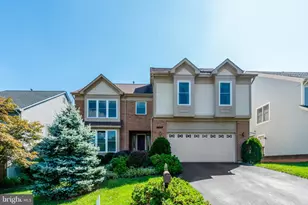
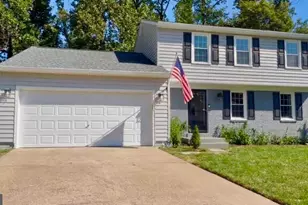
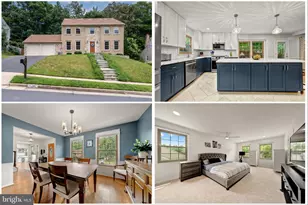
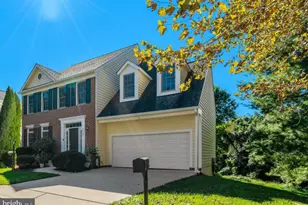
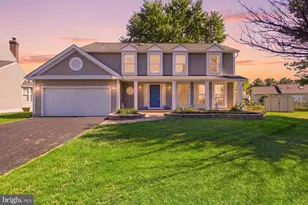
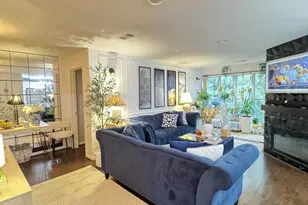
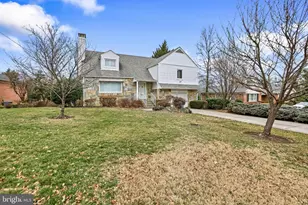
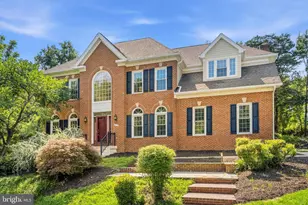
Experience the perfect blend of modern luxury and timeless architectural detail in this stunning, move-in-ready custom Craftsman. Spanning three finished levels, this home features exquisite natural cherry hardwood flooring across two full floors, offering warmth and elegance throughout. The heart of the home is a massive gourmet kitchen designed for entertaining, complete with a sprawling center island and a spacious walk-in pantry. The kitchen flows seamlessly into a giant sun-drenched family room, providing expansive views of the private backyard. A functional mudroom conveniently located off the driveway ensures an organized transition into the home. Home is fully wired for speakers too. The primary suite serves as a true sanctuary, featuring a spa-like bath equipped with a custom steam shower, dual vanities, and high-end finishes designed for relaxation. The full third level offers incredible flexibility to suit your lifestyle. This massive bonus space is ready to be transformed into additional bedrooms, a home office, a media room, or a private guest suite. Plumbing terminated in case an extra full bath was wanted. Enjoy an unbeatable location with a high "walkability" factor on the inside edge of Annandale. Leave the car behind and stroll to local boutiques, diverse dining options, and nearby parks. This is a rare opportunity to own a semi-new custom home in one of Annandale's most sought-after pockets. Room for a 2 car garage behind it. Pool table conveys. No HOA either, just a social civic that throws lots of events.
Full Property Details
Full Property Details for 6932 Alpine Dr
General
- Sold For: $1,070,000
- Taxes: $10,819 (2026)
- Status: Closed
- Type: Single Family
- Source: BrightMLSMidAtlantic
- MLS ID: VAFX2307718
- Added to Site: 64 day(s) ago
Interior
- Rooms/Areas: Dining Room, Primary Bedroom, Bedroom 2, Bedroom 3, Kitchen, Den, Basement, Bedroom 1, Great Room, Laundry, Bonus Room
- Interior Features: Kitchen - Island, Built-Ins, Bathroom - Soaking Tub, Kitchen - Gourmet, Recessed Lighting, Walk-in Closet(s), Wood Floors, Wainscotting, Primary Bath(s), Pantry, Bathroom - Walk-In Shower
- Appliances: Dishwasher, Stainless Steel Appliances, Washer - Front Loading, Oven - Wall, Dryer - Front Loading, Disposal, Built-In Microwave, Refrigerator, Cooktop
- Flooring: Hardwood
Rooms
Bathrooms
- Total Bathrooms: 4
- Full Bathrooms: 3
- Half Bathrooms: 1
- Upper Floor Baths: 3
- Upper - Full Baths: 3
- Main Floor Baths: 1
- Main - 1/2 Baths: 1
Bedrooms
- Total Bedrooms: 4
- Bedrooms Upper: 4
Other Rooms
- Laundry: Upper Floor
Additional Information
- Security/Safety: Monitored
Exterior
- Exterior Features: Extensive Hardscape
- Porch/Patio/Deck: Patio(s)
Parking
- Total Spaces: 4
- Parking Features: Asphalt Driveway
- Parking Type: Driveway
Location
- County: FAIRFAX
- Subdivision: WYNFIELD
- Cross Streets: Cordell
- Driving Directions: Sleepy hollow to end on the Pike, take a right, then left on evergreen, left on alpine to home on left.
School Information
- School District: Fairfax County Public Schools
- Elementary School: Columbia
- Middle School: Holmes
- High School: Annandale
Community
- Pets Allowed: Yes
- Pets: No Pet Restrictions
Heating & Cooling
- Central air: Yes
- Cooling Type: Ceiling Fan(s), Central A/C
- Cooling Fuel: Electric
- Heating Type: Heat Pump(s)
- Heating Fuel: Electric
- Water Heater: Electric
Utilities
- Sewer: Public Sewer
- Water: Public
Structural Information
- Architectural Style: Colonial, Craftsman
- Structure Type: Detached
- Construction: CPVC/PVC, HardiPlank Type
- Basement: Yes
- Basement Desc.: Partial, Sump Pump, Unfinished
- Foundation: Permanent
- Roof: Architectural Shingle
- Walls/Ceilings: 9'+ Ceilings
- Windows: Double Hung, Low-E
- Doors: Six Panel
- Stories/Levels: 4
- Stories Description: Main, Upper 1, Upper 2
- Square Feet: 4,200
- Sq. Ft. Source: Estimated
- Living Area: 4,000 Sq. Ft.
- Finished Above Grnd: 4,000 Sq. Ft.
- Year Built: 2014
- Year Built Source: Estimated
- Property Condition: Excellent
Lot Features
- Property View: Trees/Woods
- Lot Size (Acres): 0.28
- Lot Size (Sq. Ft.): 12,197
- Lot Size Source: Estimated
- Zoning: 1
- Lot Description: Backs to Trees, No Thru Street
- Fencing (Description): Rear
Financial Considerations
- Price Per Sq. Ft.: $273.75
- Assessment Year: 2026
- Tax w/Assessment: $988,850
- Tax Amount: $10,819
- Tax Year: 2026
- Terms: Standard Sale
Disclosures and Reports
- Ownership: Fee Simple
Listed by RE/MAX Allegiance, Robert W Hotaling
Sold by Libra Realty, LLC, Jackie Z Ma

Get Pre-Approved Today
Schools
Schools serving 6932 Alpine Dr
School District:Fairfax County Public Schools
| Name | Grades | Distance |
|---|---|---|
Columbia Elementary School 6720 Alpine Drive, Annandale, VA 22003 | PK-5 | 0.5 mi |
Holmes Middle School 6525 Montrose Street, Alexandria, VA 22312 | 6-8 | 1.7 mi |
Annandale High School 4700 Medford Drive, Annandale, VA 22003 | 9-12 | 1.5 mi |
Disclaimer:
School attendance boundaries provided by ATTOM Data Solutions and are for reference only. Contact the school directly to verify enrollment eligibility.
Price & Sales History for 6932 Alpine Dr
Date
Details
Price
Change
Source
6/22/2026
Sold
$1,070,000
-2.28%
MLS
5/07/2026
Listed
$1,095,000
—
MLS
Disclaimer: Historical sales information is derived from public records provided by the county offices. Information is not guaranteed and should be independently verified.
6932 Alpine Drive, Annandale, VA 22003 (MLS# VAFX2307718) is a Single Family property that was sold at $1,070,000 on June 22, 2026. Want to learn more about 6932 Alpine Drive? Do you have questions about finding other Single Family real estate for sale in Annandale? You can browse all Annandale real estate or contact a Coldwell Banker agent to request more information.