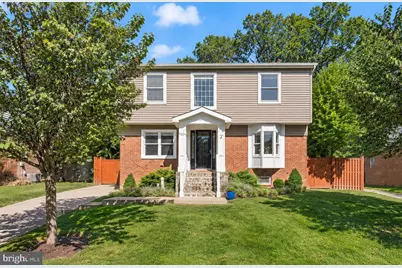
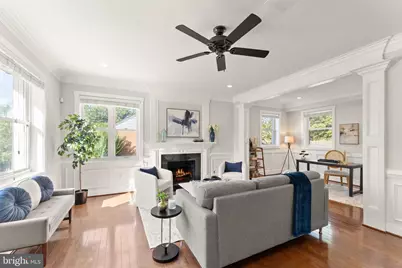
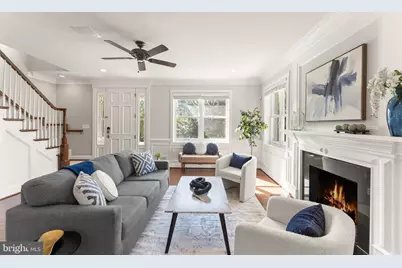
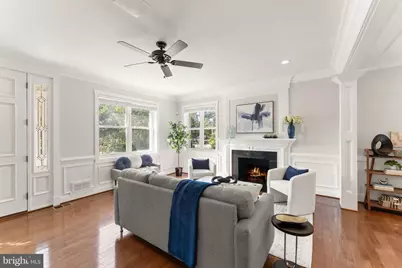
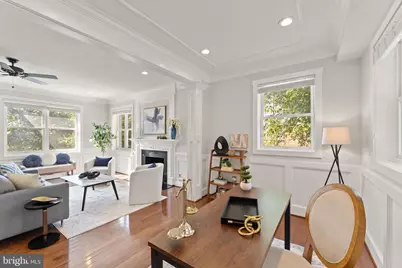
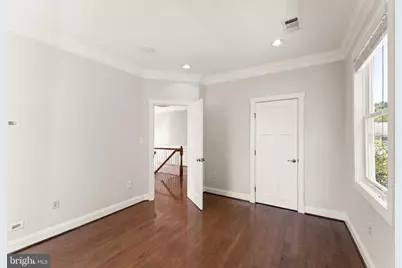
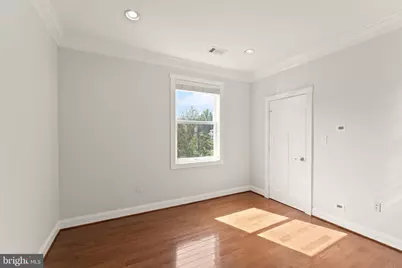
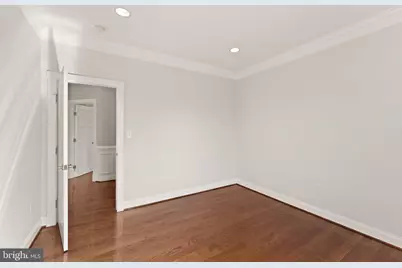
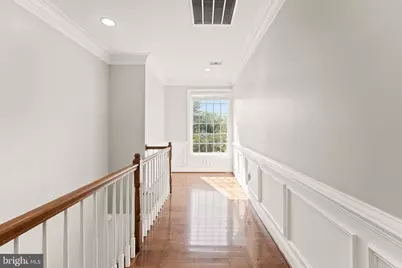
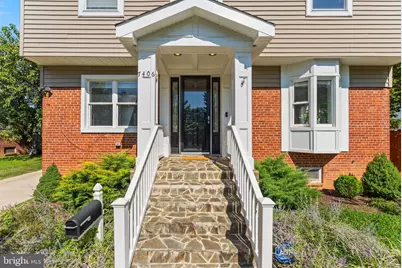
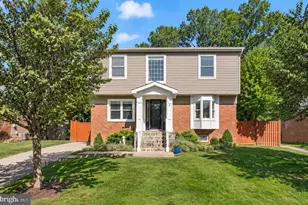
Full Property Details for 7406 Valleycrest Blvd
General
- Price: $849,000
- Taxes: $10,628 (2026)
- Status: Active
- Type: Single Family
- Source: BrightMLSMidAtlantic
- MLS ID: VAFX2341014
- Updated: 11/2/2026
- Days on Market: 47 days
- Added to Site: 47 day(s) ago
Interior
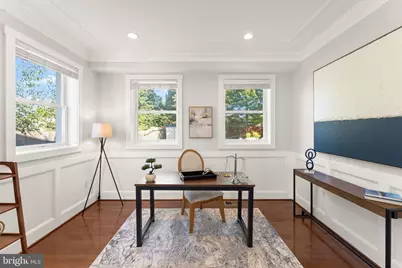
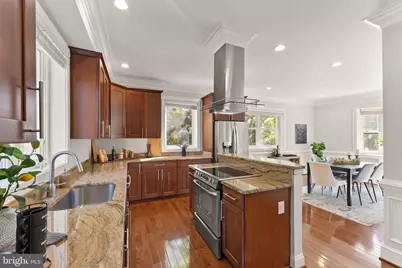
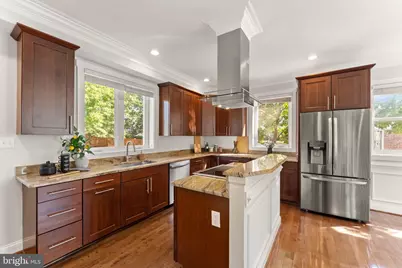
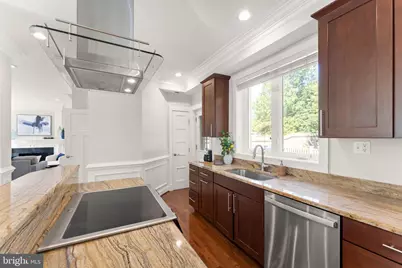
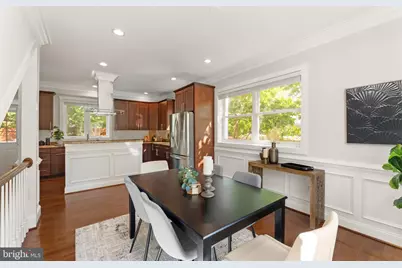
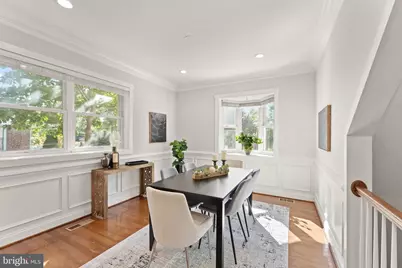
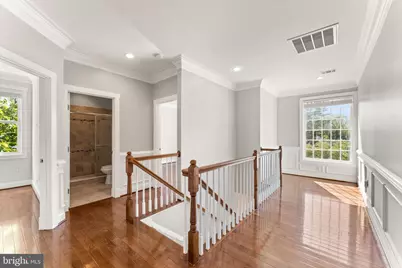
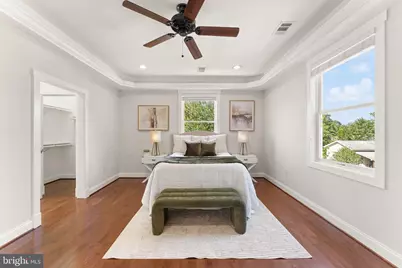
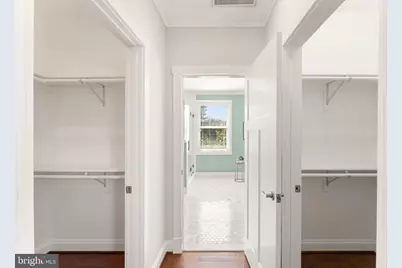
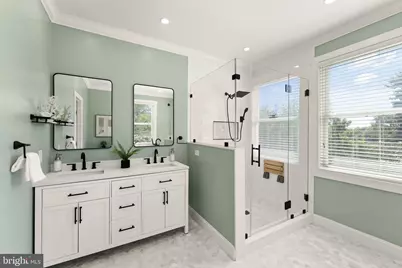
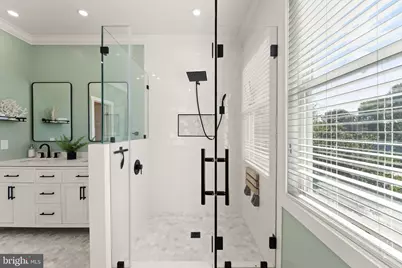
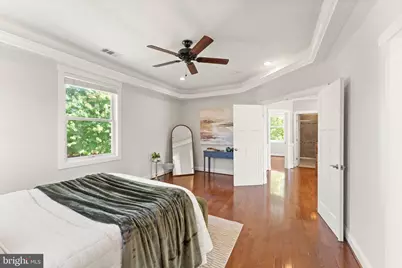
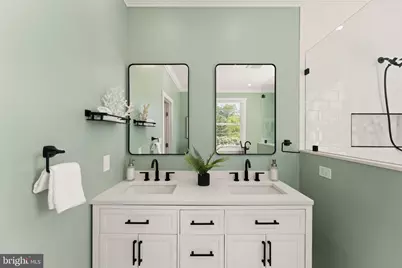
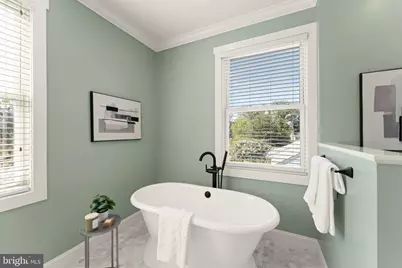
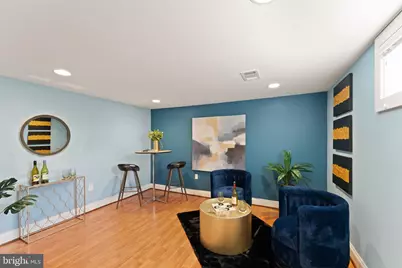
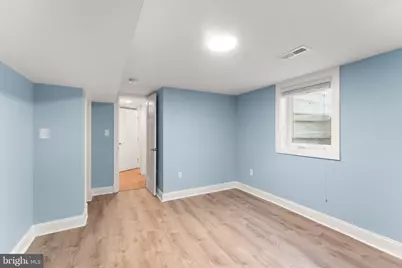
- Rooms/Areas: Living Room, Dining Room, Primary Bedroom, Bedroom 2, Bedroom 3, Bedroom 4, Kitchen, Family Room, Laundry, Office, Recreation Room, Utility Room, Bathroom 2, Bathroom 3, Primary Bathroom, Half Bath
- Fireplace: Yes
- Number of Fireplaces: 1
Rooms
- Total Bathrooms: 4
- Full Bathrooms: 3
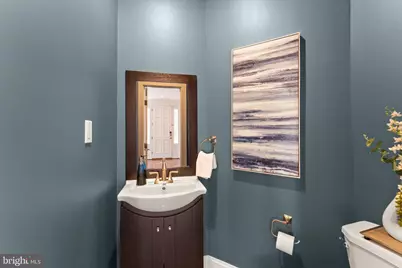
- Half Bathrooms: 1
- Upper Floor Baths: 2
- Upper - Full Baths: 2
- Main Floor Baths: 1
- Main - 1/2 Baths: 1
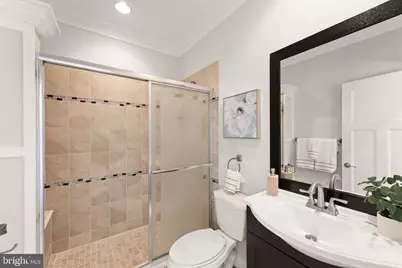
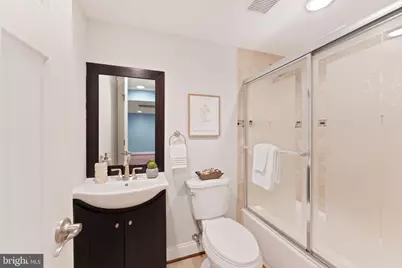
- Lower Floor Baths: 1
- Lower - Full Baths: 1
- Total Bedrooms: 4
- Bedrooms Upper: 3
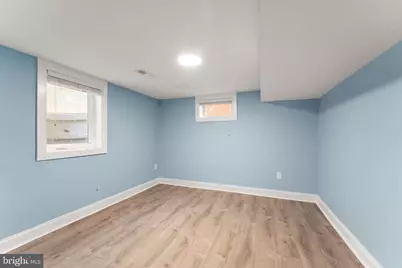
- Bedrooms Lower: 1
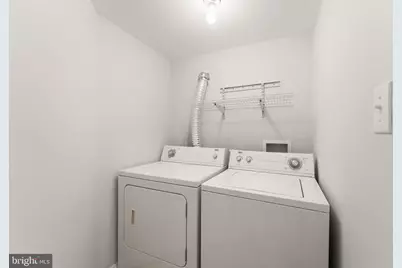
- Laundry: Has Laundry, Dryer In Unit, Washer In Unit
Exterior
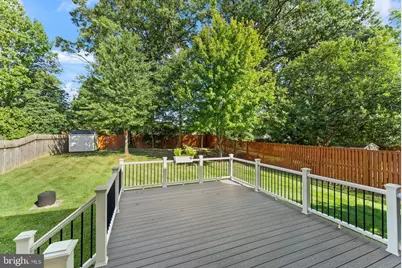
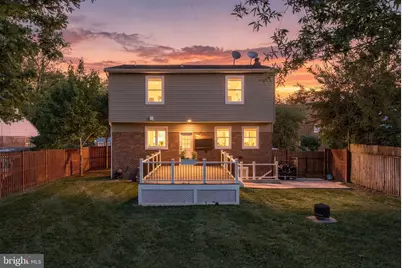
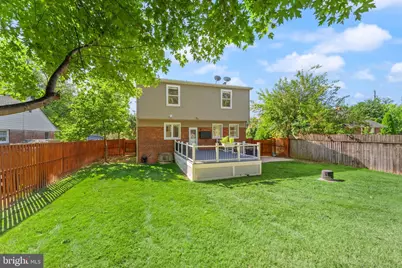
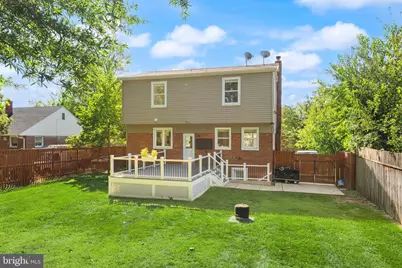
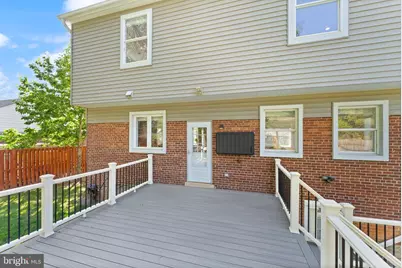
- Porch/Patio/Deck: Deck(s), Patio(s), Porch(es)
Parking
- Total Spaces: 2
- Parking Features: Electric Vehicle Charging Station(s)
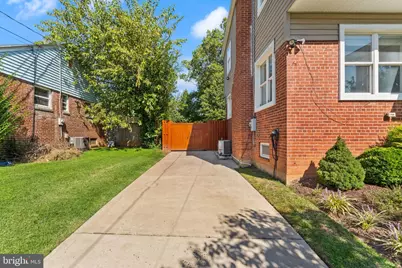
- Parking Type: Driveway
Location
- County: FAIRFAX
- Subdivision: BROYHILL CREST
- Driving Directions: Park on street or driveway
- Direction Faces: South
School Information
- School District: Fairfax County Public Schools
- Elementary School: Mason Crest
- Middle School: Poe
- High School: Falls Church
Community
- Pets Allowed: Yes
- Pets: No Pet Restrictions
Heating & Cooling
- Central air: Yes
- Cooling Type: Central A/C, Heat Pump(s)
- Cooling Fuel: Electric
- Heating Type: Central, Forced Air
- Heating Fuel: Natural Gas
- Water Heater: Natural Gas
Utilities
- Sewer: Public Sewer
- Water: Public
Structural Information
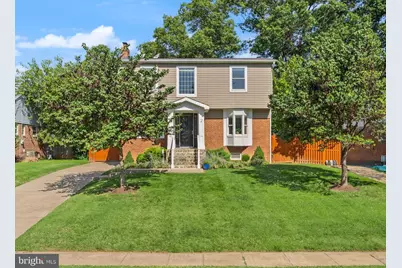
- Architectural Style: Other
- Structure Type: Detached
- Construction: Mixed
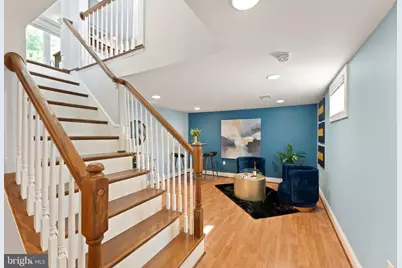
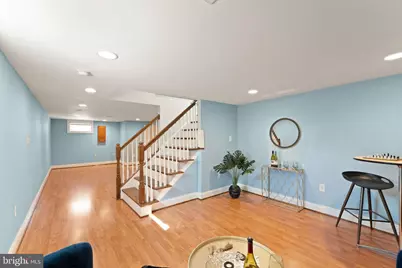
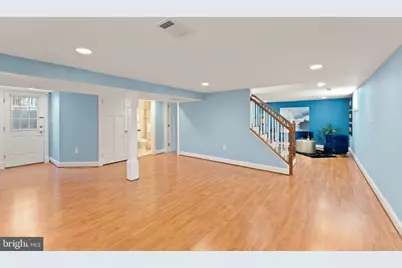
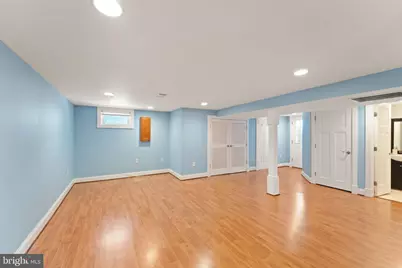
- Basement: Yes
- Basement Desc.: Fully Finished, Heated, Connecting Stairway
- Foundation: Permanent
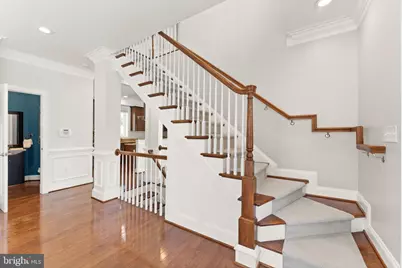
- Stories Description: Lower 1, Main, Upper 1
- Square Feet: 2,889
- Sq. Ft. Source: Estimated
- Living Area: 2,840 Sq. Ft.
- Finished Above Grnd: 1,893 Sq. Ft.
- Finished Below Grnd: 947 Sq. Ft.
- Year Built: 1951
- Year Built Source: Estimated
Unit Information
- Bathrooms-Lower: 1
- Bedrooms-Lower: 1
Additional Structures
Lot Features
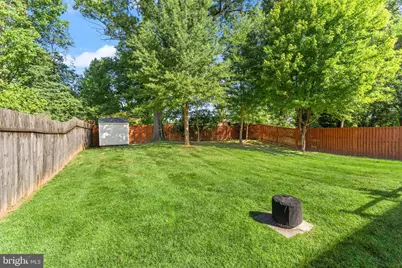
- Lot Size (Acres): 0.24
- Lot Size (Sq. Ft.): 10,270
- Lot Size Source: Estimated
- Zoning: 130
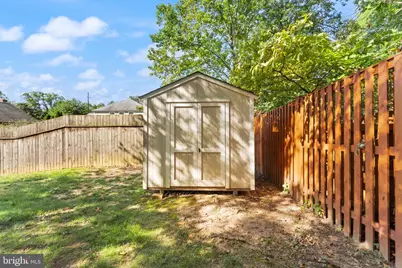
- Fencing (Description): Fully, Privacy, Rear, Wood
Financial Considerations
- Price Per Sq. Ft.: $448.49
- Assessment Year: 2026
- Tax w/Assessment: $852,730
- Tax Amount: $10,628
- Tax Year: 2026
Disclosures and Reports
- Ownership: Fee Simple
- Lot Number: 3
Listed by RLAH @properties, Eli Tucker and RLAH @properties, Tonya M Nelson