This is a carousel with tiles that activate property listing cards. Use the previous and next buttons to navigate.
1/1
$905,000
This is a carousel with tiles that activate property listing cards. Use the previous and next buttons to navigate.
1/1
Property Description
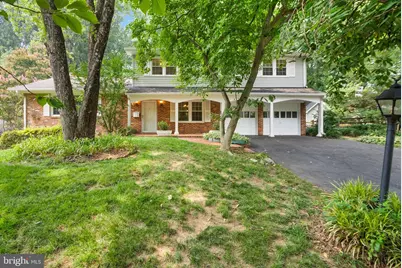
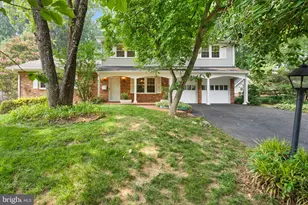
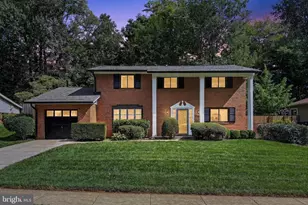
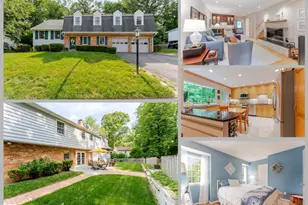
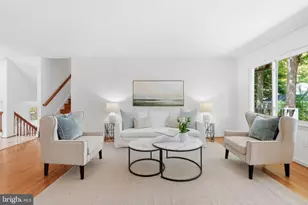
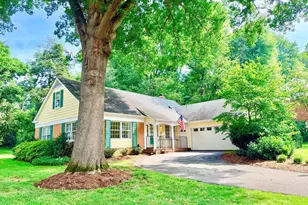
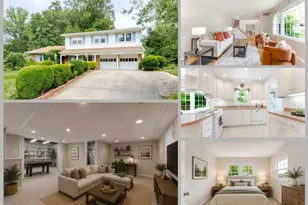
Located on a quiet cul-de-sac in the highly sought-after Camelot neighborhood and backing directly to protected parkland, this beautifully maintained 4-bedroom, 2.5-bath colonial offers the perfect blend of timeless character, thoughtful updates, and an exceptional setting. Filled with natural light and surrounded by mature trees, this home provides peaceful privacy while remaining close to everything Northern Virginia has to offer. Step into the welcoming foyer, and to the right the formal dining room showcases elegant picture-frame molding and a decorative ceiling medallion. The adjacent kitchen offers abundant cabinetry, stainless steel appliances, and a sunny breakfast area that opens seamlessly to the spacious family room. Anchored by a cozy wood-burning fireplace, the family room features newly refinished hardwood floors, oversized windows, and direct access to the expansive composite deck, built within the last few years. Overlooking the wooded parkland, the deck flows to a large brick patio, creating the perfect outdoor spaces for entertaining or relaxing. A bright formal living room with refinished hardwood floors completes the main living areas, while a convenient powder room, dedicated laundry room with storage, interior garage access, and a secondary entrance to the backyard add everyday functionality. Upstairs, hardwood flooring continues throughout all four bedrooms. The spacious primary suite features two closets, including a walk-in closet, and an updated en-suite bath. Three additional generously sized bedrooms share a beautifully updated hall bathroom. The finished walk-out lower level offers a versatile recreation room ideal for a media room, playroom, home gym, or office, along with two separate storage rooms and a dedicated utility room providing abundant storage space. The fully fenced backyard is a private retreat featuring the newer maintenance-free composite deck, expansive brick patio, and generous lawn, all backing directly to parkland and mature woods for exceptional privacy. Additional updates include a 2020 HVAC system, 2020 water heater, updated windows (believed to be 2011), whole-house generator, (just serviced in July), refinished hardwood floors, fresh paint throughout, and the recently constructed composite deck, making this home truly move-in ready. Combining classic Camelot charm with modern improvements and a premium cul-de-sac location backing to parkland, this is a rare opportunity to own one of the neighborhood's most desirable settings.
Full Property Details
Full Property Details for 8104 Chivalry Rd
General
- Sold For: $905,000
- Taxes: $9,636 (2025)
- Status: Closed
- Type: Single Family
- Source: BrightMLSMidAtlantic
- MLS ID: VAFX2328720
- Added to Site: 56 day(s) ago
Interior
- Interior Features: Attic, Bathroom - Tub Shower, Bathroom - Walk-In Shower, Breakfast Area, Ceiling Fan(s), Dining Area, Family Room Off Kitchen, Floor Plan - Traditional, Formal/Separate Dining Room, Kitchen - Eat-In, Kitchen - Table Space, Primary Bath(s), Walk-in Closet(s), Wood Floors
- Fireplace: Yes
- Number of Fireplaces: 1
- Fireplace(s): Brick, Mantel(s), Wood
- Appliances: Built-In Microwave, Dishwasher, Disposal, Dryer, Exhaust Fan, Icemaker, Oven/Range - Electric, Refrigerator, Stainless Steel Appliances, Washer
- Flooring: Hardwood, Ceramic Tile
Rooms
Bathrooms
- Total Bathrooms: 3
- Full Bathrooms: 2
- Half Bathrooms: 1
- Upper Floor Baths: 2
- Upper - Full Baths: 2
- Main Floor Baths: 1
- Main - 1/2 Baths: 1
Bedrooms
- Total Bedrooms: 4
- Bedrooms Upper: 4
Parking
- Garage: Yes
- Garage Spaces: 2
- Total Spaces: 2
- Parking Features: Asphalt Driveway
- Parking Type: Attached Garage
- Garage Description: Garage - Front Entry
Location
- County: FAIRFAX
- Subdivision: CAMELOT
- Driving Directions: use gps
School Information
- School District: Fairfax County Public Schools
- Elementary School: Camelot
- Middle School: Jackson
- High School: Falls Church
Heating & Cooling
- Central air: Yes
- Cooling Type: Central A/C
- Cooling Fuel: Electric
- Heating Type: Central
- Heating Fuel: Electric
- Water Heater: Electric
Utilities
- Sewer: Public Sewer
- Water: Public
Structural Information
- Architectural Style: Colonial
- Structure Type: Detached
- Construction: Brick, Vinyl Siding
- Basement: Yes
- Basement Desc.: Daylight, Partial, Walkout Level
- Foundation: Permanent
- Windows: Double Pane
- Stories Description: Main, Upper 1
- Square Feet: 2,868
- Sq. Ft. Source: Estimated
- Living Area: 2,764 Sq. Ft.
- Finished Above Grnd: 2,260 Sq. Ft.
- Finished Below Grnd: 504 Sq. Ft.
- Year Built: 1968
- Year Built Source: Assessor
Lot Features
- Lot Size (Acres): 0.24
- Lot Size (Sq. Ft.): 10,656
- Lot Size Source: Assessor
- Zoning: 121
- Lot Description: Backs to Trees, Cul-de-sac, No Thru Street, Private, Trees/Wooded
Financial Considerations
- Price Per Sq. Ft.: $398.23
- Assessment Year: 2026
- City/TownTax Freq: Annually
- County Tax: $9,356
- County Tax Freq: Annually
- Tax w/Assessment: $835,360
- Tax Amount: $9,636
- Tax Year: 2025
- Terms: Standard Sale
- Tax Total Finished Sq. Ft.: 2260
Disclosures and Reports
- Ownership: Fee Simple
- Section: 7
- Lot Number: 306
Listed by Century 21 Redwood Realty, Lynn Maximilian Norusis
Sold by Pearson Smith Realty, LLC, Heather H Embrey

Get Pre-Approved Today
Schools
Schools serving 8104 Chivalry Rd
School District:Fairfax County Public Schools
| Name | Grades | Distance |
|---|---|---|
Camelot Elementary School, Annandale, VA 8100 Guinevere Drive, Annandale, VA 22003 | PK-6 | 0.2 mi |
Jackson Middle School 3020 Gallows Road, Falls Church, VA 22042 | 7-8 | 1.2 mi |
Falls Church High School 7521 Jaguar Trail, Falls Church, VA 22042 | 9-12 | 1.3 mi |
Disclaimer:
School attendance boundaries provided by ATTOM Data Solutions and are for reference only. Contact the school directly to verify enrollment eligibility.
Price & Sales History for 8104 Chivalry Rd
Date
Details
Price
Change
Source
9/03/2026
Sold
$905,000
0.56%
MLS
7/29/2026
Price Reduced
$899,999
-1.64%
MLS
7/23/2026
Listed
$915,000
—
MLS
Disclaimer: Historical sales information is derived from public records provided by the county offices. Information is not guaranteed and should be independently verified.
8104 Chivalry Road, Annandale, VA 22003 (MLS# VAFX2328720) is a Single Family property that was sold at $905,000 on September 03, 2026. Want to learn more about 8104 Chivalry Road? Do you have questions about finding other Single Family real estate for sale in Annandale? You can browse all Annandale real estate or contact a Coldwell Banker agent to request more information.