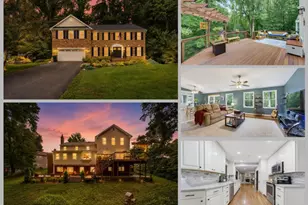
Full Property Details for 8310 Robey Ave
General
- Sold For: $1,325,000
- Taxes: $14,484 (2025)
- Status: Closed
- Type: Single Family
- Source: BrightMLSMidAtlantic
- MLS ID: VAFX2306962
- Added to Site: 161 day(s) ago
Interior
- Rooms/Areas: Bedroom 4, Bedroom 1, Bathroom 1, Bathroom 3
- Interior Features: Bathroom - Soaking Tub, Breakfast Area, Built-Ins, Carpet, Ceiling Fan(s), Family Room Off Kitchen, Floor Plan - Open, Formal/Separate Dining Room, Kitchen - Galley, Recessed Lighting, Studio, Walk-in Closet(s), Wood Floors, Store/Office, Upgraded Countertops
- Fireplace: Yes
- Number of Fireplaces: 1
- Fireplace(s): Fireplace - Glass Doors, Gas/Propane
- Appliances: Built-In Microwave, Cooktop, Dishwasher, Disposal, Dryer, Exhaust Fan, Energy Efficient Appliances, Icemaker, Microwave, Oven - Self Cleaning, Oven - Double, Oven/Range - Gas, Refrigerator, Washer, Water Heater, Water Conditioner - Owned
- Flooring: Wood, Tile/Brick, Carpet
Rooms
- Total Bathrooms: 5
- Full Bathrooms: 4
- Half Bathrooms: 1
- Upper Floor Baths: 3
- Upper - Full Baths: 3
- Main Floor Baths: 1
- Main - 1/2 Baths: 1
- Lower Floor Baths: 1
- Lower - Full Baths: 1
- Total Bedrooms: 6
- Bedrooms Upper: 4
- Bedrooms Lower: 2
Additional Information
- Security/Safety: Exterior Cameras, Intercom
Exterior
- Exterior Features: Extensive Hardscape, Stone Retaining Walls
- Porch/Patio/Deck: Patio(s), Terrace
Parking
- Garage: Yes
- Garage Spaces: 2
- Total Spaces: 2
- Parking Features: Asphalt Driveway
- Parking Type: Attached Garage, Driveway
- Garage Description: Garage Door Opener
Location
- County: FAIRFAX
- Subdivision: NEW HOPE
- Driving Directions: Merge onto I-495 W  Entering Virginia î•· 19.0 mi Take exit 51 for VA-650/Gallows Rd î•· 0.1 mi Use the middle lane to take the Woodburn Rd ramp î•· 259 ft î— Continue on Woodburn Rd. Drive to Robey Ave 3 min (1.0 mi) Continue onto Woodburn Rd î•· 0.9 mi Turn left onto Robey Ave
School Information
- School District: Fairfax County Public Schools
- Elementary School: Camelot
- Middle School: Luther Jackson
- High School: Falls Church
Community
- Pets Allowed: Yes
- Pets: No Pet Restrictions
Heating & Cooling
- Central air: Yes
- Cooling Type: Central A/C
- Cooling Fuel: Electric
- Heating Type: Zoned, Hot Water, Forced Air
- Heating Fuel: Natural Gas
- Water Heater: Natural Gas
Utilities
- Sewer: Public Sewer
- Water: Well
Structural Information
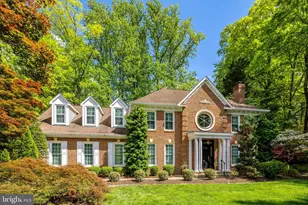
- Architectural Style: Colonial
- Structure Type: Detached
- Construction: Brick, Vinyl Siding
- Basement: Yes
- Basement Entrance: Yes
- Basement Desc.: Full, Daylight, Full, Fully Finished, Rear Entrance
- Foundation: Block
- Roof: Asbestos Shingle
- Walls/Ceilings: 9'+ Ceilings, Cathedral Ceilings, Vaulted Ceilings
- Doors: Sliding Glass
- Stories Description: Lower 1, Main, Upper 1
- Square Feet: 3,538
- Sq. Ft. Source: Assessor
- Living Area: 3,538 Sq. Ft.
- Finished Above Grnd: 3,538 Sq. Ft.
- Year Built: 2009
- Year Built Source: Assessor
- Property Condition: Excellent
Unit Information
- Bathrooms-Lower: 1
- Bedrooms-Lower: 2
Lot Features
- Lot Size (Acres): 0.52
- Lot Size (Sq. Ft.): 22,500
- Lot Size Source: Assessor
- Zoning: 120
- Lot Description: Backs to Trees, Cleared, Cul-de-sac, Landscaping, Private
Financial Considerations
- Price Per Sq. Ft.: $381.54
- Assessment Year: 2026
- County Tax: $14,064
- County Tax Freq: Annually
- Tax w/Assessment: $1,314,750
- Tax Amount: $14,484
- Tax Year: 2025
- Terms: Standard Sale
- Tax Total Finished Sq. Ft.: 3538
Disclosures and Reports
- Ownership: Fee Simple
- Lot Number: 25B
Listed by Home-Pro Realty, Inc., Victoria Pena
Sold by Samson Properties, John Q Pham