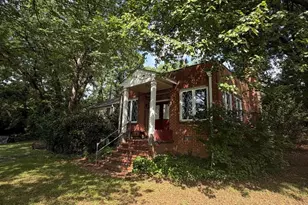
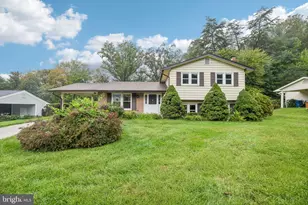
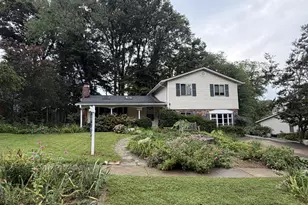
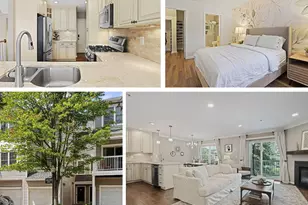
This is a carousel with tiles that activate property listing cards. Use the previous and next buttons to navigate.
1/1
$1,040,000
This is a carousel with tiles that activate property listing cards. Use the previous and next buttons to navigate.
1/1
Property Description
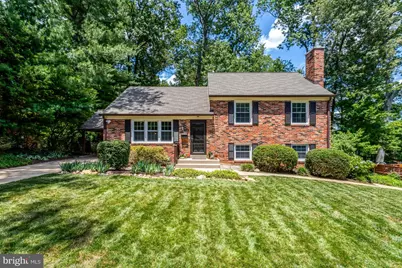
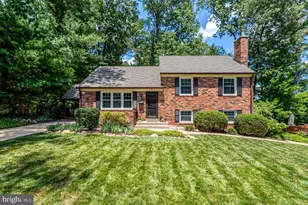
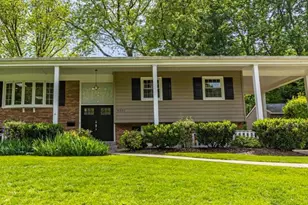
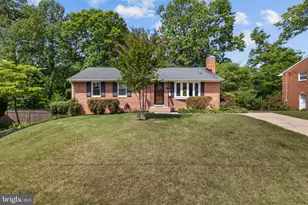
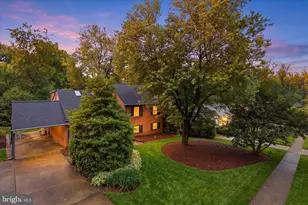
Nestled on a quiet cul-de-sac in sought-after Willow Woods (NO HOA), this beautifully updated 5-level home with walk-up attic offers exceptional space, flexibility, and modern updates throughout. The renovated kitchen features white cabinetry and granite countertops, opening to comfortable living and dining spaces accented by hardwood floors on the main and upper levels. Enjoy year-round comfort in the heated and cooled sunroom overlooking the expansive fenced backyard. Updated bathrooms throughout include a spacious hall bath with dual sinks. Thoughtfully designed built-in closet systems throughout the home maximize organization and storage. The versatile floor plan includes a private third-level bedroom, while the attic provides additional storage and offers potential to finish as a bedroom, playroom, hobby room, or flex space. The lower level features a welcoming family room, full bath, and dedicated office space that could be used as a 5th bedroom. A rare second lower level-seldom found in Willow Woods-adds tremendous living and storage capacity with a spacious recreation room, laundry area, and abundant storage space. Major system updates include the HVAC (2021) ,roof (2019) and whole-home generator, providing added peace of mind. Outdoor living is a dream with a large patio, storage shed, playground equipment, and plenty of room for entertaining, gardening, or play. The expansive fenced backyard offers exceptional outdoor space rarely found in the neighborhood. Additional highlights include a carport with additional attic storage and a prime cul-de-sac location close to parks, schools, shopping, and commuter routes. This unique and spacious home offers the perfect combination of character, functionality, storage, and modern updates in one of Willow Woods' most desirable settings.
Full Property Details
Full Property Details for 8916 Moreland Ln
General
- Sold For: $1,040,000
- Taxes: $10,015 (2025)
- Status: Closed
- Type: Single Family
- Source: BrightMLSMidAtlantic
- MLS ID: VAFX2318774
- Added to Site: 54 day(s) ago
Interior
- Rooms/Areas: Laundry, Recreation Room
- Fireplace: Yes
- Number of Fireplaces: 1
Rooms
Bathrooms
- Total Bathrooms: 3
- Full Bathrooms: 3
- Upper Floor Baths: 2
- Upper - Full Baths: 2
- Lower Floor Baths: 1
- Lower - Full Baths: 1
Bedrooms
- Total Bedrooms: 5
- Bedrooms Upper: 4
- Bedrooms Lower: 1
- Bedrooms-Up2: 1
Parking
- Carport Spaces: 1
- Total Spaces: 1
- Parking Features: Concrete Driveway
- Parking Type: Attached Carport
Location
- County: FAIRFAX
- Subdivision: WILLOW WOODS
- Driving Directions: Guinea, Braeburn, Sleaford to Moreland
School Information
- School District: Fairfax County Public Schools
- Elementary School: Wakefield Forest
- Middle School: Frost
- High School: Woodson
Heating & Cooling
- Central air: Yes
- Cooling Type: Central A/C, Ceiling Fan(s)
- Cooling Fuel: Electric
- Heating Type: 90% Forced Air
- Heating Fuel: Natural Gas
- Water Heater: Natural Gas
Utilities
- Sewer: Public Sewer
- Water: Public
Structural Information
- Architectural Style: Split Level
- Structure Type: Detached
- Construction: Combination
- Basement: Yes
- Basement Entrance: Yes
- Basement Desc.: Full, Outside Entrance
- Foundation: Brick/Mortar
- Stories Description: Lower 1, Main, Upper 1, Upper 2
- Square Feet: 3,591
- Sq. Ft. Source: Estimated
- Living Area: 3,391 Sq. Ft.
- Finished Above Grnd: 1,891 Sq. Ft.
- Finished Below Grnd: 1,500 Sq. Ft.
- Year Built: 1964
- Year Built Source: Assessor
- Property Condition: Excellent
Unit Information
Unit 1
- Bathrooms-Lower: 1
- Bedrooms-Lower: 1
Lot Features
- Lot Size (Acres): 0.35
- Lot Size (Sq. Ft.): 15,272
- Lot Size Source: Assessor
- Zoning: 121
Financial Considerations
- Price Per Sq. Ft.: $502.38
- Assessment Year: 2026
- City/TownTax Freq: Annually
- County Tax: $9,724
- County Tax Freq: Annually
- Tax w/Assessment: $868,250
- Tax Amount: $10,015
- Tax Year: 2025
- Terms: Standard Sale
- Tax Total Finished Sq. Ft.: 1891
Disclosures and Reports
- Ownership: Fee Simple
- Section: 4
- Lot Number: 179
Listed by Key Home Realty Group, Renee S Mumford
Sold by Jobin Realty, Susan G Day

Get Pre-Approved Today
Schools
Schools serving 8916 Moreland Ln
School District:Fairfax County Public Schools
| Name | Grades | Distance |
|---|---|---|
Wakefield Forest Elementary School 4011 Iva Lane, Fairfax, VA 22032 | K-6 | 0.8 mi |
Frost Middle School 4101 Pickett Road, Fairfax, VA 22032 | 7-8 | 1.4 mi |
Woodson High School 9525 Main St, Fairfax, VA 22031 | 9-12 | 1.7 mi |
Disclaimer:
School attendance boundaries provided by ATTOM Data Solutions and are for reference only. Contact the school directly to verify enrollment eligibility.
Price & Sales History for 8916 Moreland Ln
Date
Details
Price
Change
Source
7/06/2026
Sold
$1,040,000
9.47%
MLS
6/18/2026
Listed
$950,000
—
MLS
Disclaimer: Historical sales information is derived from public records provided by the county offices. Information is not guaranteed and should be independently verified.
8916 Moreland Lane, Annandale, VA 22003 (MLS# VAFX2318774) is a Single Family property that was sold at $1,040,000 on July 06, 2026. Want to learn more about 8916 Moreland Lane? Do you have questions about finding other Single Family real estate for sale in Annandale? You can browse all Annandale real estate or contact a Coldwell Banker agent to request more information.