This is a carousel with tiles that activate property listing cards. Use the previous and next buttons to navigate.
1/32
$4,000
This is a carousel with tiles that activate property listing cards. Use the previous and next buttons to navigate.
1/32
Property Description
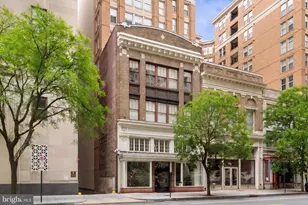
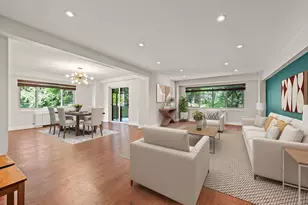
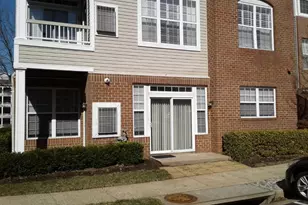
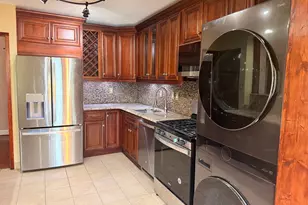
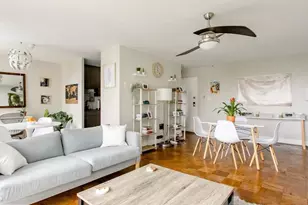
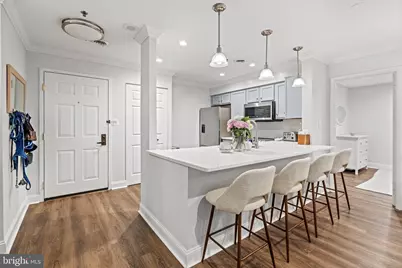
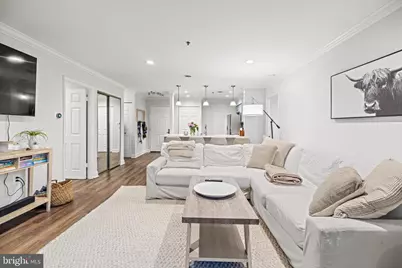
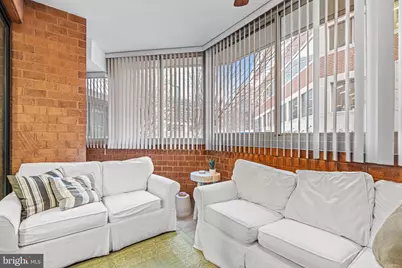
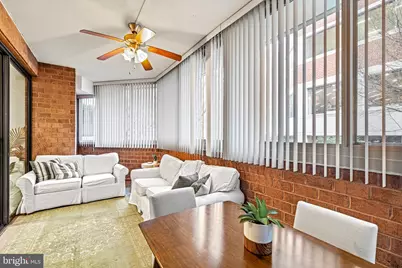
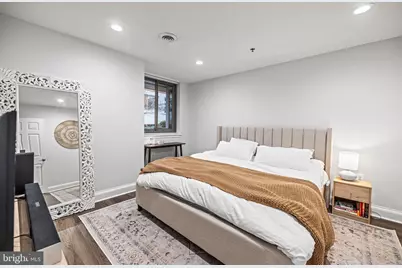
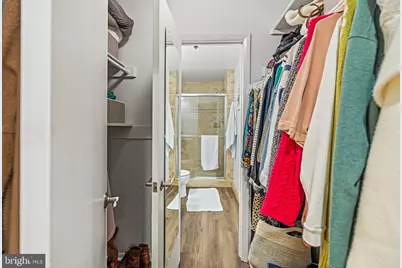
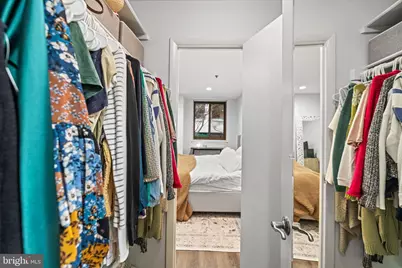
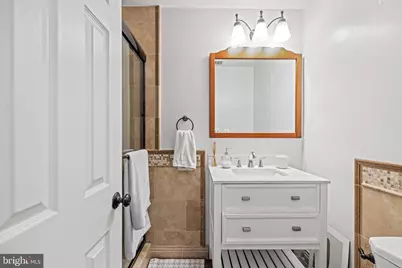
This unit has it all: brand new double-paned, low-e windows; custom shades; recessed lighting; gorgeous wood floors; new flooring throughout ; two tile showers; new washer/dryer; and huge open kitchen with pantry. Large walk-in closet in one bedroom; dual closets in the other. Enclosed sunroom is great for entertaining! Fabulous location moments from Ballston Metro station, I-66, Quincy Park, and numerous other parks and trails. Pet-friendly, secure building features rooftop pool, rooftop grill deck with views to DC, fitness center open 24/7, community/party room, business center, concierge service, secure package room, and tons of more amenities . One underground parking space conveys, and extra parking & storage available through management.
Full Property Details
Full Property Details for 1001 N Vermont St #105
General
- Rent: $4,000
- HOA FEE: $783/month
- Status: Active
- Type: Condo
- Source: BrightMLSMidAtlantic
- MLS ID: VAAR2073360
- Updated: 5/14/2026
- Added to Site: 16 day(s) ago
Rental Information
- Max. Lease (Mths): 24
- Min. Lease (Mths): 12
- Rent Includes: Common Area Maintenance, Trash Removal, Water, Parking, HOA/Condo Fee
Interior
- Interior Features: Combination Dining/Living, Combination Kitchen/Living, Carpet, Floor Plan - Open, Kitchen - Gourmet, Pantry, Recessed Lighting, Sprinkler System, Wood Floors, Walk-in Closet(s), Upgraded Countertops, Built-Ins, Ceiling Fan(s)
- Appliances: Built-In Microwave, Dishwasher, Disposal, Dryer, Dryer - Electric, Exhaust Fan, Icemaker, Oven/Range - Electric, Refrigerator, Stainless Steel Appliances, Washer, Washer/Dryer Stacked, Water Heater
Rooms
Bathrooms
- Total Bathrooms: 2
- Full Bathrooms: 2
- Main Floor Baths: 2
- Main - Full Baths: 2
Bedrooms
- Total Bedrooms: 2
- Bedrooms Main & Up: 2
Other Rooms
- Laundry: Dryer In Unit, Washer In Unit
Additional Information
- Shared Amenities: Common Grounds, Concierge, Elevator, Exercise Room, Extra Storage, Fitness Center, Fax/Copying, Party Room, Pool - Outdoor, Reserved/Assigned Parking, Swimming Pool
- Shared Pool: Yes
- Pool: Yes
- Security/Safety: Main Entrance Lock, Sprinkler System - Indoor
Exterior
- Porch/Patio/Deck: Enclosed, Porch(es)
Parking
- Garage: Yes
- Garage Spaces: 1
- Assigned Spaces: 1
- Total Spaces: 1
- Parking Features: Assigned, Electric Vehicle Charging Station(s), Parking Space Conveys
- Parking Type: Attached Garage
- Garage Description: Basement Garage, Underground, Garage Door Opener
Location
- County: ARLINGTON
- Subdivision: WESTVIEW AT BALLSTON METRO
- Building Name: WESTVIEW AT BALLSTON METRO
- Driving Directions: Use GPS
School Information
- School District: Arlington County Public Schools
Community
- Assoc. Fees Include: Common Area Maintenance, Ext Bldg Maint, Management, Parking Fee, Pool(s), Reserve Funds, Sewer, Snow Removal, Trash, Water
- Pets Allowed: Yes
- Pets: Cats OK, Dogs OK, Number Limit, Size/Weight Restricti
Heating & Cooling
- Central air: Yes
- Cooling Type: Central A/C
- Cooling Fuel: Electric
- Heating Type: Forced Air
- Heating Fuel: Electric
- Water Heater: Electric
Utilities
- Sewer: Public Sewer
- Water: Public
Structural Information
- Architectural Style: Traditional
- Structure Type: Hi-Rise 9+ Floors
- Construction: Concrete, Brick Veneer
- Windows: Double Pane, Low-E
- Entry Floor Number: 1
- Stories Description: Main
- Square Feet: 905
- Sq. Ft. Source: Estimated
- Living Area: 905 Sq. Ft.
- Finished Above Grnd: 905 Sq. Ft.
- Year Built: 2005
- Year Built Source: Estimated
Lot Features
- Lot Size Source: Estimated
- Zoning: RC
Financial Considerations
- Price Per Sq. Ft.: $4.42
- Condo Fee: $783
- Condo Fee Freq: Monthly
- Other Fee: $300
- Other Fee Freq.: One Time
- Security Deposit: $4,000
- Tenant Pays: Electricity
Disclosures and Reports
- Ownership: Other
- Condo: Yes
Listed by Compass, Tyler C Sylvestri
Schools
Schools serving 1001 N Vermont St #105
School District:Arlington County Public Schools
| Name | Grades | Distance |
|---|---|---|
Ashlawn Elementary School 5950 8th Road North, Arlington, VA 22205 | PK-5 | 1.4 mi |
Swanson Middle School 5800 Washington Boulevard, Arlington, VA 22205 | 6-8 | 1.3 mi |
Washington Liberty High School 1301 North Stafford Street, Arlington, VA 22201 | 9-12 | 0.4 mi |
Disclaimer:
School attendance boundaries provided by ATTOM Data Solutions and are for reference only. Contact the school directly to verify enrollment eligibility.
Price History for 1001 N Vermont St #105
Date
Details
Price
Change
Source
5/14/2026
Listed
$4,000
—
MLS
Disclaimer: Historical sales information is derived from public records provided by the county offices. Information is not guaranteed and should be independently verified.

1001 N Vermont Street #105, Arlington, VA 22201 (MLS# VAAR2073360) is a Condo property with 2 bedrooms and 2 full bathrooms. 1001 N Vermont Street #105 is currently listed for rent at $4,000 and was received on May 14, 2026. Want to learn more about 1001 N Vermont Street #105? Do you have questions about finding other real estate for sale or rent in Arlington? You can browse all Arlington rentals or contact a Coldwell Banker agent to request more information.