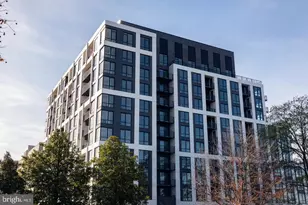
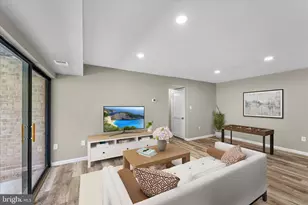
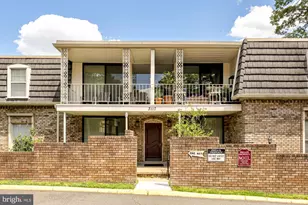
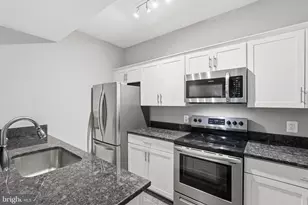
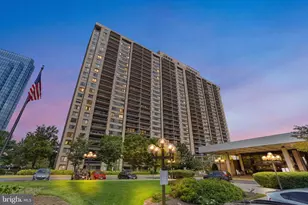
Full Property Details for 1001 N Vermont St #311
General
- Price: $582,500
- HOA FEE: $903/month
- Taxes: $6,003 (2026)
- Status: Active
- Type: Condo
- Source: BrightMLSMidAtlantic
- MLS ID: VAAR2077876
- Updated: 10/2/2026
- Added to Site: 48 day(s) ago
Interior
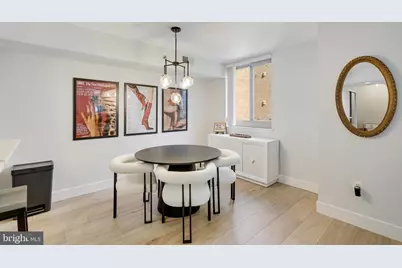
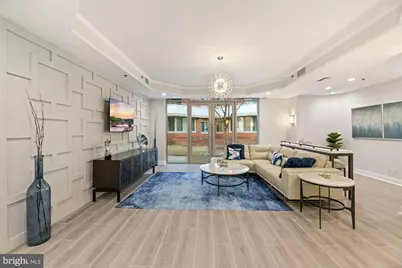
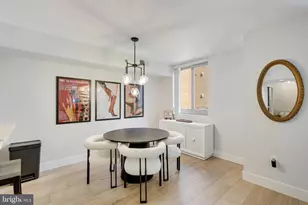
- Interior Features: Ceiling Fan(s), Entry Level Bedroom, Floor Plan - Open, Kitchen - Gourmet, Pantry, Sprinkler System, Upgraded Countertops, Wood Floors, Window Treatments, Bathroom - Stall Shower, Bathroom - Tub Shower, Breakfast Area, Dining Area
- Appliances: Dishwasher, Disposal, Refrigerator, Stainless Steel Appliances, Washer/Dryer Stacked, Water Heater, Icemaker, Built-In Microwave, Exhaust Fan, Dryer - Electric, Oven/Range - Electric, Washer
Rooms
- Total Bathrooms: 2
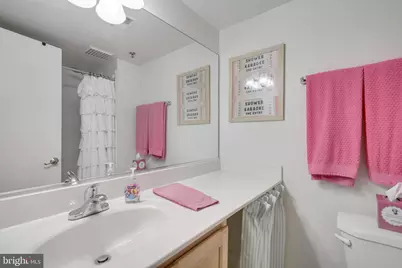
- Full Bathrooms: 2
- Main Floor Baths: 2
- Main - Full Baths: 2
- Total Bedrooms: 2
- Bedrooms Main & Up: 2
- Laundry: Has Laundry, Main Floor, Washer In Unit, Dryer In Unit
Additional Information
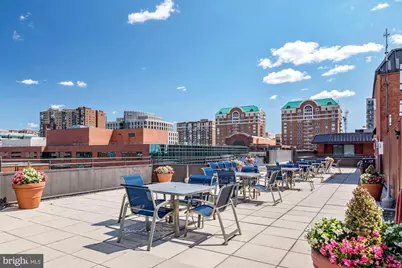
- Shared Amenities: Common Grounds, Concierge, Elevator, Exercise Room, Extra Storage, Fax/Copying, Fitness Center, Meeting Room, Party Room, Picnic Area, Pool - Outdoor, Pool - Rooftop, Reserved/Assigned Parking, Swimming Pool
- Shared Pool: Yes
- Pool: Yes
- Security/Safety: Fire Detection System, Main Entrance Lock, Sprinkler System - Indoor, Smoke Detector
Exterior
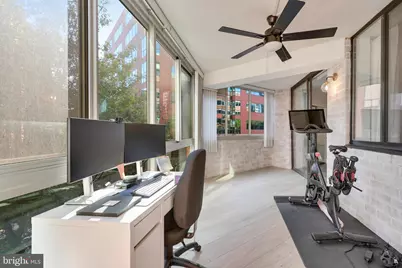
- Porch/Patio/Deck: Screened, Wrap Around, Enclosed, Balcony
Parking
- Garage: Yes
- Garage Spaces: 1
- Assigned Spaces: 1
- Total Spaces: 1
- Parking Features: Assigned, Electric Vehicle Charging Station(s), Parking Space Conveys
- Parking Type: Parking Garage
- Garage Description: Underground, Garage Door Opener
Location
- County: ARLINGTON
- Subdivision: BALLSTON
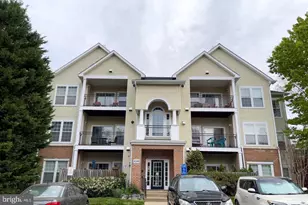
- Building Name: WESTVIEW AT BALLSTON METRO
- Driving Directions: GPS
School Information
- School District: Arlington County Public Schools
Community
- Assoc. Fees Include: Common Area Maintenance, Ext Bldg Maint, Parking Fee, Reserve Funds, Pool(s), Snow Removal, Trash, Water, Sewer, Fiber Optics Available
- Pets Allowed: Yes
- Pets: Number Limit, Dogs OK, Cats OK
Heating & Cooling
- Central air: Yes
- Cooling Type: Central A/C
- Cooling Fuel: Electric
- Heating Type: Forced Air
- Heating Fuel: Electric
- Water Heater: Electric
Utilities
- Sewer: Public Sewer
- Water: Public
Structural Information
- Architectural Style: Contemporary
- Structure Type: Hi-Rise 9+ Floors
- Construction: Concrete, Brick Veneer
- Windows: Double Pane, Low-E
- Entry Floor Number: 3
- Stories Description: Main
- Square Feet: 1,207
- Sq. Ft. Source: Estimated
- Living Area: 1,207 Sq. Ft.
- Finished Above Grnd: 1,207 Sq. Ft.
- Year Built: 2005
- Year Built Source: Assessor
Lot Features
Financial Considerations
- Price Per Sq. Ft.: $482.6
- Condo Fee: $903
- Condo Fee Freq: Monthly
- Other Fee: $300
- Other Fee Freq.: One Time
- Assessment Year: 2026
- City/TownTax Freq: Annually
- County Tax: $6,003
- County Tax Freq: Annually
- Tax w/Assessment: $570,100
- Tax Amount: $6,003
- Tax Year: 2026
- Tax Total Finished Sq. Ft.: 970
Disclosures and Reports
- Ownership: Condominium
- Condo: Yes
Listed by Weichert, REALTORS, Dana E Hofferber