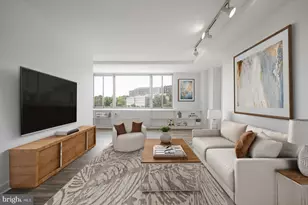
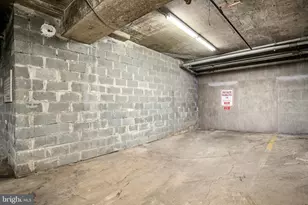
Full Property Details for 1011 Arlington Blvd #441
General
- Sold For: $171,000
- HOA FEE: $375/month
- Taxes: $1,638 (2026)
- Status: Closed
- Type: Condo
- Source: BrightMLSMidAtlantic
- MLS ID: VAAR2077060
- Added to Site: 65 day(s) ago
Interior
- Appliances: Stove, Refrigerator, Built-In Microwave, Disposal, Dishwasher
Rooms
- Total Bathrooms: 1
- Full Bathrooms: 1
- Main Floor Baths: 1
- Main - Full Baths: 1
- Total Bedrooms: 1
- Bedrooms Main & Up: 1
Additional Information
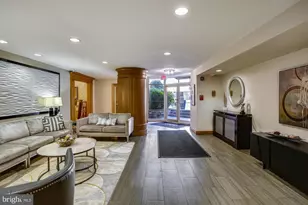
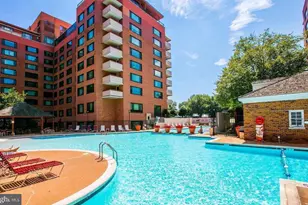
- Shared Amenities: Bank / Banking On-site, Beauty Salon, Billiard Room, Common Grounds, Concierge, Convenience Store, Dog Park, Elevator, Exercise Room, Fitness Center, Gated Community, Hot tub, Meeting Room, Party Room, Picnic Area, Pool - Outdoor, Reserved/Assigned Parking, Sauna, Security, Swimming Pool, Tot Lots/Playground
- Shared Pool: Yes
- Pool: Yes
Parking
Location
- County: ARLINGTON
- Subdivision: RIVER PLACE SOUTH
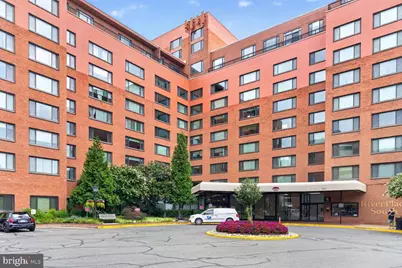
- Building Name: RIVER PLACE CO-OP
- Driving Directions: Intersection of N Fairfax Dr and N Lynn St
School Information
- School District: Arlington County Public Schools
Community
- Assoc. Fees Include: Air Conditioning, Common Area Maintenance, Electricity, Ext Bldg Maint, Gas, Heat, Management, Pest Control, Pool(s), Recreation Facility, Reserve Funds, Sauna, Security Gate, Sewer, Snow Removal, Trash, Water
Heating & Cooling
- Cooling Type: Convector
- Cooling Fuel: Electric
- Heating Type: Convector
- Heating Fuel: Natural Gas
- Water Heater: Natural Gas
Utilities
- Sewer: Public Sewer
- Water: Public
Structural Information
- Architectural Style: Unit/Flat
- Structure Type: Hi-Rise 9+ Floors
- Construction: Brick
- Entry Floor Number: 4
- Stories Description: Main
- Square Feet: 572
- Sq. Ft. Source: Assessor
- Living Area: 572 Sq. Ft.
- Finished Above Grnd: 572 Sq. Ft.
- Year Built: 1955
- Year Built Source: Assessor
Lot Features
Financial Considerations
- Price Per Sq. Ft.: $314.69
- Condo Fee: $375
- Condo Fee Freq: Monthly
- Other Fee: $497
- Other Fee Freq.: Semi-Annually
- Assessment Year: 2026
- City/TownTax Freq: Annually
- County Tax: $1,638
- County Tax Freq: Annually
- Tax w/Assessment: $155,600
- Tax Amount: $1,638
- Tax Year: 2026
- Terms: Standard Sale
- Tax Total Finished Sq. Ft.: 572
Disclosures and Reports
- Ownership: Cooperative
- Condo: Yes
- Section: I
Listed by Sweet Homes America Incorporated, Amber Williams
Sold by Redfin Corporation, Kendell A Walker