This is a carousel with tiles that activate property listing cards. Use the previous and next buttons to navigate.
1/1
$2,300
This is a carousel with tiles that activate property listing cards. Use the previous and next buttons to navigate.
1/1
Property Description
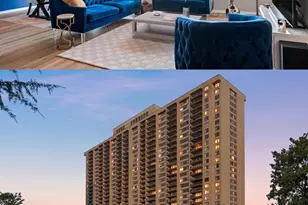
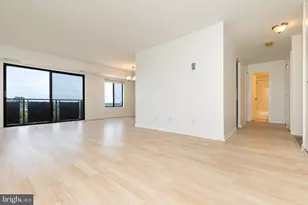
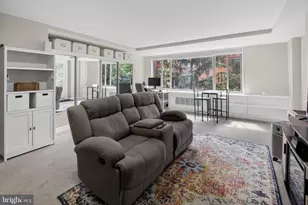
This 11th-floor corner unit with sunny exposure at River Place East is so awesome! It takes your breath away! DC's CITY-SCAPE, MONUMENTS, AND POTOMAC RIVER VIEWS from the large corner Balcony, the Great Room's picture window and the Bedroom's picture window! It's a spectacular panoramic sight both day and night (see photos!) 2023 RENOVATED Kitchen has tall white cabinets, granite countertop, flooring, dishwasher, microwave , faucet and lighting! Noteworthy-sized Great Room with dining space and balcony access! Plush newer carpeting throughout and neutral paint. Big Bedroom has ceiling fan w/light and a modernized adjacent Full tub/shower Bath! Good closet space too. RENT INCLUDES utilities, an assigned covered garage parking space (MP-11) and all RIVER PLACE recreational amenities galore! This is a secure building with a guard gate for the River Place complex. Outdoor pool & hot tub, a gym/fitness center, billiards tables, and even a Scandinavian-inspired sauna. How about a market and salon on-site for ultra convenience? Set in the heart of Rosslyn, River Place is an Arlington landmark offering premier urban walkable accessibility: Walk to Rosslyn METRO, bus routes, dynamic dining, retail, and services, plus truly just a "stroll" across the Key Bridge into Georgetown! YOU CAN'T BEAT THE AWESOME LOCATION! Only applicants with good credit considered. NO Pets allowed, per River Place Mgmt, unless service or therapy. *Note listing photos from early 2023, but unit looks exactly the same. Such a really great deal - come see and don't miss the opportunity. You will LOVE it!!
Full Property Details
Full Property Details for 1021 Arlington Blvd #1130
General
- Rent: $2,300
- Status: Closed
- Type: Condo
- Source: BrightMLSMidAtlantic
- MLS ID: VAAR2076686
- Added to Site: 53 day(s) ago
Rental Information
- Max. Lease (Mths): 24
- Min. Lease (Mths): 12
- Rent Includes: Air Conditioning, Heat, Parking, Sewer, Water, Trash Removal, HOA/Condo Fee
Interior
- Rooms/Areas: Kitchen, Bedroom 1, Great Room, Bathroom 1
- Interior Features: Combination Dining/Living, Recessed Lighting, Bathroom - Tub Shower, Upgraded Countertops, Window Treatments, Carpet, Ceiling Fan(s), Floor Plan - Open
- Appliances: Dishwasher, Disposal, Exhaust Fan, Microwave, Oven/Range - Gas, Refrigerator, Stainless Steel Appliances
- Flooring: Ceramic Tile, Carpet
Rooms
Bathrooms
- Total Bathrooms: 1
- Full Bathrooms: 1
- Main Floor Baths: 1
- Main - Full Baths: 1
Bedrooms
- Total Bedrooms: 1
- Bedrooms Main & Up: 1
Other Rooms
- Laundry: Common
Additional Information
- Shared Amenities: Concierge, Beauty Salon, Convenience Store, Elevator, Fitness Center, Game Room, Gated Community, Meeting Room, Picnic Area, Laundry Facilities, Reserved/Assigned Parking, Tot Lots/Playground, Pool - Outdoor
- Shared Pool: Yes
- Pool: Yes
- Security/Safety: 24 hour security, Desk in Lobby, Security Gate
Exterior
- Exterior Features: BBQ Grill, Extensive Hardscape, Play Area, Sidewalks, Street Lights
Parking
- Garage: Yes
- Garage Spaces: 1
- Assigned Spaces: 1
- Total Spaces: 1
- Parking Features: Assigned
- Parking Type: Parking Garage
- Garage Description: Underground
Location
- County: ARLINGTON
- Subdivision: RIVER PLACE
- Driving Directions: Google Maps
- Location Details: Urban
School Information
- School District: Arlington County Public Schools
- Elementary School: Innovation
- Middle School: Dorothy Hamm
- High School: Yorktown
Community
- Assoc. Fees Include: Air Conditioning, Electricity, Gas, Heat, Parking Fee, Trash, Water, Sewer
Heating & Cooling
- Central air: Yes
- Cooling Type: Central A/C, Ceiling Fan(s)
- Cooling Fuel: Electric
- Heating Type: Central
- Heating Fuel: Natural Gas
- Water Heater: Natural Gas
Utilities
- Sewer: Public Sewer
- Water: Public
Structural Information
- Architectural Style: Traditional
- Structure Type: Hi-Rise 9+ Floors
- Construction: Brick
- Entry Floor Number: 11
- Elevator(s ): 2
- Stories Description: Main
- Square Feet: 716
- Sq. Ft. Source: Assessor
- Living Area: 716 Sq. Ft.
- Finished Above Grnd: 716 Sq. Ft.
- Year Built: 1955
- Year Built Source: Assessor
- Property Condition: Very Good
Lot Features
- Property View: City, Panoramic
- Lot Size Source: Estimated
- Zoning: RA4.8
Financial Considerations
- Price Per Sq. Ft.: $3.28
- Condo Fee Freq: Monthly
- Application Fee: $49
- Move In Fee: Yes
- Move In Fee: $150
- Security Deposit: $2,300
Disclosures and Reports
- Ownership: Other
- Condo: Yes
Listed and Sold by EXP Realty, LLC, Barbara Y Blumer

Schools
Schools serving 1021 Arlington Blvd #1130
School District:Arlington County Public Schools
| Name | Grades | Distance |
|---|---|---|
Innovation Elementary School 2300 Key Boulevard, Arlington, VA 22201 | PK-5 | 0.9 mi |
Dorothy Hamm Middle 4100 N Vacation Lane, Arlington, VA 22207 | 6-8 | 2.4 mi |
Yorktown High School 5200 Yorktown Boulevard, Arlington, VA 22207 | 9-12 | 3.9 mi |
Disclaimer:
School attendance boundaries provided by ATTOM Data Solutions and are for reference only. Contact the school directly to verify enrollment eligibility.
Price History for 1021 Arlington Blvd #1130
Date
Details
Price
Change
Source
8/01/2026
Sold
$2,300
-2.13%
MLS
7/31/2026
Listed
$2,350
—
MLS
Disclaimer: Historical sales information is derived from public records provided by the county offices. Information is not guaranteed and should be independently verified.
1021 Arlington Boulevard #1130, Arlington, VA 22209 (MLS# VAAR2076686) is a Condo property that was sold at $2,300 on August 01, 2026. Want to learn more about 1021 Arlington Boulevard #1130? Do you have questions about finding other real estate for sale or rent in Arlington? You can browse all Arlington rentals or contact a Coldwell Banker agent to request more information.