No photo available
$1,799 Just Listed
Property Description
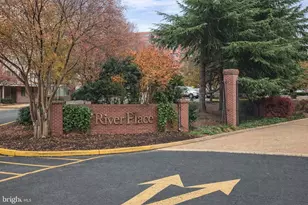
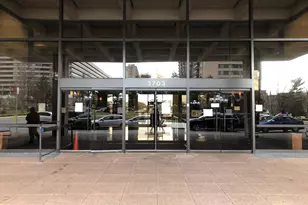
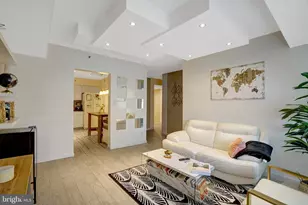
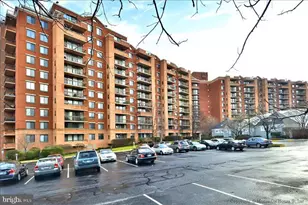
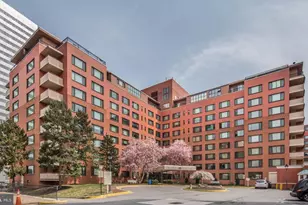
Clean, bright, fully-furnished, studio with a great view! All utilities included, except Internet/WIFI. Tasteful, modern decor. The unit has a full kitchen with stove, refrigerator, microwave, coffee maker, toaster, dishes, utensils, cookware, knives, etc. There is a full/double size bed. Large desk & leather study chair, lounge chair, dining table w/2 chairs, lamps, bookshelves, and other furnishings. Huge walk-in closet (plus 2 other large closets) for ample storage. The building has attractive lobby are with 8am-10pm front desk concierge. There is a clean, well-lit common laundry room. Bike storage for a small fee (if available).The gated complex has large resort-style swimming pool, with lap lanes and jacuzzi. Newly remodeled fitness center has state-of-the-art cardio equipment and weights, also has a sauna. Recreation area has 2 billiard tables. All amenities are included in the cost of rent. The River Place complex has a well-stocked, late night mini market, a coffee and pastry shop, a salon, and barbecue/picnic area. There is a 24/7 security patrol. The location is 2 blocks from the Rosslyn Metro Station to reach destinations in VA, DC, and MD. Safeway grocery, Target, many restaurants, shops, banks and Post Office are all within a 4-block radius. The Reagan airport (DCA) is 10 minutes away by Lyft/Uber (and can also be reached by Metro). The Dulles Airport (IAD) is about 30 minutes' ride. Single occupancy only. No smoking, no pets. One year lease. Parking for an added fee, if available. Apartment is available starting August 10, 2026
Full Property Details
Full Property Details for 1021 Arlington Blvd #1138
General
- Rent: $1,799
- HOA FEE: $332/month
- Status: Active
- Type: Condo
- Source: BrightMLSMidAtlantic
- MLS ID: VAAR2078194
- Updated: 8/13/2026
- Added to Site: 1 day(s) ago
Rental Information
- Max. Lease (Mths): 24
- Min. Lease (Mths): 12
- Rent Includes: Common Area Maintenance, Furnished, HOA/Condo Fee, Lawn Service, Pool Maintenance, Trash Removal, Taxes
Interior
- Interior Features: Kitchen - Efficiency, Combination Dining/Living, Built-Ins, Elevator, Window Treatments, Efficiency, Floor Plan - Open
- Appliances: Exhaust Fan, Oven/Range - Gas, Range Hood, Refrigerator, Stove
Rooms
Bathrooms
- Total Bathrooms: 1
- Full Bathrooms: 1
- Main Floor Baths: 1
- Main - Full Baths: 1
Other Rooms
- Laundry: Common
Additional Information
- Shared Amenities: Beauty Salon, Common Grounds, Convenience Store, Elevator, Exercise Room, Gated Community, Party Room, Pool - Outdoor, Recreational Center, Sauna, Security
- Shared Pool: Yes
- Pool: Yes
- Security/Safety: Desk in Lobby, Fire Detection System, Main Entrance Lock, Resident Manager, Security Gate
Parking
- Parking Type: Other
Location
- County: ARLINGTON
- Subdivision: RIVER PLACE
- Building Name: RIVER PLACE EAST
- Driving Directions: Please use GPS
School Information
- School District: Arlington County Public Schools
Community
- Assoc. Fees Include: Air Conditioning, Custodial Services Maintenance, Electricity, Ext Bldg Maint, Gas, Heat, Lawn Maintenance, Management, Insurance, Pool(s), Recreation Facility, Reserve Funds, Road Maintenance, Sewer, Snow Removal, Taxes, Trash, Underlying Mortgage, Water
Heating & Cooling
- Cooling Type: Other
- Cooling Fuel: Other
- Heating Type: Radiant, Summer/Winter Changeover
- Heating Fuel: Other
- Water Heater: Other
Utilities
- Sewer: Public Sewer
- Water: Public
Structural Information
- Architectural Style: Contemporary
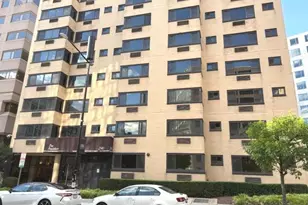
- Structure Type: Hi-Rise 9+ Floors
- Model: STUDIO W/RIVER VIEW
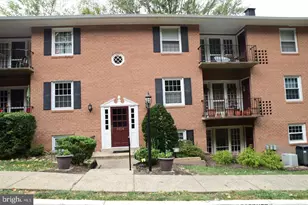
- Construction: Brick, Concrete
- Entry Floor Number: 11
- Stories Description: Lower 1, Lower 2, Main, Upper 1, Upper 2
- Square Feet: 383
- Sq. Ft. Source: Estimated
- Living Area: 383 Sq. Ft.
- Finished Above Grnd: 383 Sq. Ft.
- Year Built: 1955
- Year Built Source: Estimated
Lot Features
- Property View: Scenic Vista, Trees/Woods, Water
- Zoning: RA4.8
Water Features
- Water View: Yes
Financial Considerations
- Price Per Sq. Ft.: $4.7
- Condo Fee: $332
- Condo Fee Freq: Monthly
- Application Fee: $50
- Security Deposit: $1,799
- Tenant Pays: Utilities - All, Parking Fee, Repair Deductible - 100
Disclosures and Reports
- Ownership: Other
- Condo: Yes
Listed by 212 Degrees Realty, LLC, Erick Burke
Schools
Schools serving 1021 Arlington Blvd #1138
School District:Arlington County Public Schools
| Name | Grades | Distance |
|---|---|---|
Innovation Elementary School 2300 Key Boulevard, Arlington, VA 22201 | PK-5 | 1 mi |
Dorothy Hamm Middle 4100 N Vacation Lane, Arlington, VA 22207 | 6-8 | 2.4 mi |
Yorktown High School 5200 Yorktown Boulevard, Arlington, VA 22207 | 9-12 | 3.9 mi |
Disclaimer:
School attendance boundaries provided by ATTOM Data Solutions and are for reference only. Contact the school directly to verify enrollment eligibility.
Price History for 1021 Arlington Blvd #1138
Date
Details
Price
Change
Source
8/13/2026
Listed
$1,799
—
MLS
Disclaimer: Historical sales information is derived from public records provided by the county offices. Information is not guaranteed and should be independently verified.

1021 Arlington Boulevard #1138, Arlington, VA 22209 (MLS# VAAR2078194) is a Condo property with 0 bedrooms and 1 full bathroom. 1021 Arlington Boulevard #1138 is currently listed for rent at $1,799 and was received on August 13, 2026. Want to learn more about 1021 Arlington Boulevard #1138? Do you have questions about finding other real estate for sale or rent in Arlington? You can browse all Arlington rentals or contact a Coldwell Banker agent to request more information.