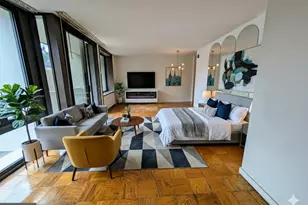
Full Property Details for 1021 Arlington Blvd #834
General
- Sold For: $119,000
- HOA FEE: $452/month
- Taxes: $1,276 (2026)
- Status: Closed
- Type: Condo
- Source: BrightMLSMidAtlantic
- MLS ID: VAAR2077326
- Added to Site: 71 day(s) ago
Interior
- Rooms/Areas: Kitchen, Bedroom 1, Full Bath
- Interior Features: Kitchen - Efficiency, Floor Plan - Open, Efficiency
- Appliances: Refrigerator, Stove, Dishwasher
- Flooring: Carpet
Rooms
- Total Bathrooms: 1
- Full Bathrooms: 1
- Main Floor Baths: 1
- Main - Full Baths: 1
Additional Information
- Shared Amenities: Concierge, Elevator, Exercise Room, Pool - Outdoor, Security, Swimming Pool, Transportation Service, Common Grounds, Convenience Store, Beauty Salon, Extra Storage, Laundry Facilities
- Shared Pool: Yes
- Pool: Yes
- Security/Safety: Desk in Lobby, Exterior Cameras, Main Entrance Lock, Monitored, Security Gate
Exterior
- Exterior Features: BBQ Grill, Exterior Lighting, Hot Tub, Sidewalks, Sport Court, Street Lights, Play Equipment
Parking
- Garage: Yes
- Garage Spaces: 1
- Assigned Spaces: 1
- Total Spaces: 1
- Parking Features: Assigned, Parking Space Conveys
- Parking Type: Parking Garage
- Garage Description: Underground
Location
- County: ARLINGTON
- Subdivision: RIVER PLACE
- Building Name: RIVER PLACE CO-OP
- Driving Directions: From Key Bridge, south on Ft Meyer. L-Fairfax Blvd, drive straight into River Placeand ask guard for parking instructions to the East Bldg.
- Direction Faces: Southeast
- Location Details: Downtown
School Information
- School District: Arlington County Public Schools
Community
- Assoc. Fees Include: Air Conditioning, Common Area Maintenance, Electricity, Ext Bldg Maint, Gas, Heat, Lawn Maintenance, Management, Insurance, Pool(s), Recreation Facility, Reserve Funds, Road Maintenance, Sewer, Snow Removal, Trash, Water
Heating & Cooling
- Central air: Yes
- Cooling Type: Central A/C
- Cooling Fuel: Electric
- Heating Type: Forced Air, Central
- Heating Fuel: Natural Gas
- Water Heater: Natural Gas
Utilities
- Sewer: Public Sewer
- Water: Public
Structural Information
- Architectural Style: Traditional
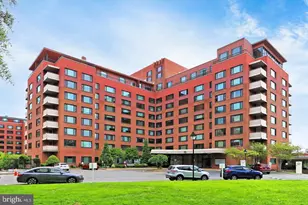
- Structure Type: Hi-Rise 9+ Floors
- Model: STUDIO
- Construction: Brick
- Common Walls: 2+ Common Walls
- Windows: Double Pane
- Entry Floor Number: 8
- Stories Description: Main
- Square Feet: 383
- Sq. Ft. Source: Assessor
- Living Area: 383 Sq. Ft.
- Finished Above Grnd: 383 Sq. Ft.
- Year Built: 1955
- Year Built Source: Assessor
Additional Structures
Lot Features
- Street/Road Desc.: Black Top
- Zoning: RA4.8
Financial Considerations
- Price Per Sq. Ft.: $339.16
- Condo Fee: $452
- Condo Fee Freq: Monthly
- Other Fee: $497
- Other Fee Freq.: Semi-Annually
- Assessment Year: 2026
- City/TownTax Freq: Annually
- County Tax: $1,276
- County Tax Freq: Annually
- Tax w/Assessment: $121,200
- Tax Amount: $1,276
- Tax Year: 2026
- Terms: Standard Sale
- Tax Total Finished Sq. Ft.: 383
Disclosures and Reports
- Ownership: Cooperative
- Condo: Yes
Listed by KW Metro Center, Richard A. Bosl
Sold by Unrepresented, Unrepresented