No photo available
$499,000 Just Listed
Property Description
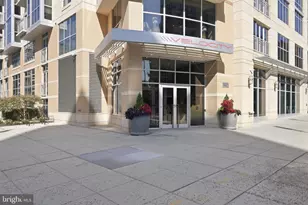
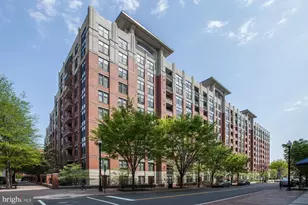
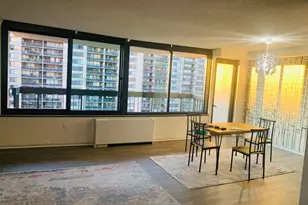
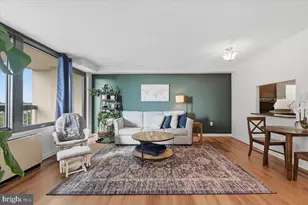
Welcome to Unit #627 at Clarendon 1021, a bright and beautifully refreshed one-bedroom residence perched on the sixth floor of one of Arlington's most sought-after full-service buildings. This 750-square-foot home lives larger than most one-bedrooms in the building, with an open floor plan flooded with natural light from oversized windows and elevated views that come with the higher floor. Brand-new waterproof luxury vinyl plank flooring - with a commercial-grade 20-mil wear layer and built-in acoustic underlayment for a quiet, cushioned feel - flows through the living and dining areas, while the bedroom features plush new carpet and a large walk-in closet. Just off the bedroom, a dedicated home office nook with a granite work surface offers the perfect setup for remote work - a rare and practical bonus in this floor plan. The kitchen is outfitted with sleek modern slab-front cabinetry, granite countertops, stainless steel appliances, a gas range, and diagonally laid ceramic tile, and the convenience of an in-unit washer and dryer makes everyday living effortless. A garage parking space (B3-114) conveys with the unit. Residents of Clarendon 1021 enjoy an exceptional amenity package, including a newly renovated rooftop terrace with pool, hot tub, gas grills, and sweeping panoramic views, a fully equipped fitness center, 24/7 concierge and staffed front desk, resident lounge and meeting rooms, and secure package delivery. All of this sits just two blocks from the Clarendon Metro (Orange and Silver Lines) and steps from Trader Joe's, Whole Foods, Apple, and the best dining, nightlife, and shopping in Arlington. Move-in ready and priced to sell - schedule your tour today!
Full Property Details
Full Property Details for 1021 Garfield St #627
General
- Price: $499,000
- HOA FEE: $511/month
- Taxes: $5,204 (2026)
- Status: Active
- Type: Condo
- Source: BrightMLSMidAtlantic
- MLS ID: VAAR2076494
- Updated: 7/10/2026
- Added to Site: 1 day(s) ago
Interior
- Interior Features: Bathroom - Tub Shower, Breakfast Area, Carpet, Combination Dining/Living, Dining Area, Elevator, Floor Plan - Open, Primary Bath(s), Sprinkler System, Upgraded Countertops, Walk-in Closet(s)
- Appliances: Dryer, Washer, Built-In Microwave, Disposal, Dishwasher, Oven/Range - Gas, Refrigerator, Stainless Steel Appliances, Water Heater
- Flooring: Carpet, Ceramic Tile, Luxury Vinyl Plank
Rooms
Bathrooms
- Total Bathrooms: 1
- Full Bathrooms: 1
- Main Floor Baths: 1
- Main - Full Baths: 1
Bedrooms
- Total Bedrooms: 1
- Bedrooms Main & Up: 1
Other Rooms
- Laundry: Has Laundry, Upper Floor, Dryer In Unit
Additional Information
- Shared Amenities: Concierge, Elevator, Fitness Center, Picnic Area, Pool - Outdoor, Pool - Rooftop, Reserved/Assigned Parking, Meeting Room, Party Room
- Shared Pool: Yes
- Pool: Yes
- Security/Safety: Desk in Lobby, Main Entrance Lock, Smoke Detector, Sprinkler System - Indoor
Parking
- Garage: Yes
- Garage Spaces: 1
- Assigned Spaces: 1
- Total Spaces: 1
- Parking Features: Assigned, Parking Space Conveys
- Parking Type: Parking Garage
- Garage Description: Garage Door Opener, Underground
Location
- County: ARLINGTON
- Subdivision: CLARENDON 1021
- Building Name: CLARENDON 1021
- Driving Directions: From Washington Blvd: Head east on Washington Blvd toward Clarendon, turn right onto N Garfield St, and continue to 1021 N Garfield St, building on the right, Unit 627.
School Information
- School District: Arlington County Public Schools
- Elementary School: Arlington Science Focus
- Middle School: Dorothy Hamm
- High School: Washington-Liberty
Community
- Assoc. Fees Include: Common Area Maintenance, Ext Bldg Maint, Health Club, Management, Pool(s), Reserve Funds, Trash
- Pets Allowed: Yes
- Pets: Cats OK, Dogs OK, Size/Weight Restriction
Heating & Cooling
- Central air: Yes
- Cooling Type: Central A/C
- Cooling Fuel: Electric
- Heating Type: Forced Air
- Heating Fuel: Natural Gas
- Water Heater: Natural Gas
Utilities
- Sewer: Public Sewer
- Water: Public
- Utility Description: Electric Available, Natural Gas Available, Water Available, Sewer Available, Under Ground
Structural Information
- Architectural Style: Contemporary
- Structure Type: Hi-Rise 9+ Floors
- Construction: Combination, Concrete, Brick Veneer, Other
- Common Walls: 2+ Common Walls
- Entry Floor Number: 6
- Stories Description: Main
- Square Feet: 750
- Sq. Ft. Source: Estimated
- Living Area: 750 Sq. Ft.
- Finished Above Grnd: 750 Sq. Ft.
- Year Built: 2005
- Year Built Source: Estimated
- Property Condition: Excellent
Lot Features
- Zoning: C-R
Financial Considerations
- Price Per Sq. Ft.: $665.33
- Condo Fee: $511
- Condo Fee Freq: Monthly
- City/TownTax Freq: Annually
- Tax w/Assessment: $494,200
- Tax Amount: $5,204
- Tax Year: 2026
Disclosures and Reports
- Ownership: Fee Simple
- Condo: Yes
Listed by RE/MAX Realty Services, Sergei A Goumilevski
Get Pre-Approved Today
Schools
Schools serving 1021 Garfield St #627
School District:Arlington County Public Schools
| Name | Grades | Distance |
|---|---|---|
Dorothy Hamm Middle 4100 N Vacation Lane, Arlington, VA 22207 | 6-8 | 1.4 mi |
Washington Liberty High School 1301 North Stafford Street, Arlington, VA 22201 | 9-12 | 0.9 mi |
Disclaimer:
School attendance boundaries provided by ATTOM Data Solutions and are for reference only. Contact the school directly to verify enrollment eligibility.
Price & Sales History for 1021 Garfield St #627
Date
Details
Price
Change
Source
7/10/2026
Listed
$499,000
14.71%
MLS
8/19/2013
Sold
$435,000
—
Public Record
Disclaimer: Historical sales information is derived from public records provided by the county offices. Information is not guaranteed and should be independently verified.
Tax History
Tax History for 1021 Garfield St #627
Year
Property Taxes
Change
Tax Assessment
Change
2025
$5,146
4%
$498,200
4%
2024
$4,950
-2%
$479,200
-2%
2023
$5,057
—
$491,000
—
2022
$5,057
-4%
$491,000
-4%
2021
$5,269
8%
$511,600
7%
2020
$4,899
2%
$477,500
2%
2019
$4,815
5%
$469,300
3%
2018
$4,601
4%
$457,400
4%
2017
$4,411
1%
$438,500
—
2016
$4,346
1%
$438,500
2%
2015
$4,291
2%
$430,800
2%
2014
$4,218
—
$423,500
—
Disclaimer: Historical tax information is derived from public records provided by the county offices. Information is not guaranteed and should be independently verified.
Estimate the Cost
Estimate the Cost for 1021 Garfield St #627
1021 Garfield Street #627, Arlington, VA 22201 (MLS# VAAR2076494) is a Condo property with 1 bedroom and 1 full bathroom. 1021 Garfield Street #627 is currently listed for $499,000 and was received on July 10, 2026. Want to learn more about 1021 Garfield Street #627? Do you have questions about finding other Condo real estate for sale in Arlington? You can browse all Arlington real estate or contact a Coldwell Banker agent to request more information.