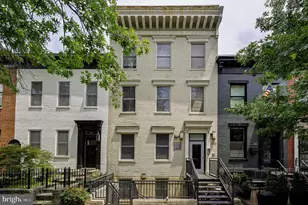
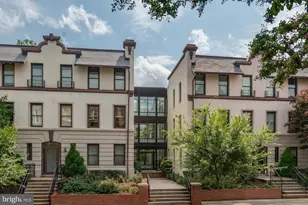
Full Property Details for 1021 N Garfield St #109
General
- Sold For: $869,000
- HOA FEE: $912/month
- Taxes: $8,923 (2025)
- Status: Closed
- Type: Condo
- Source: BrightMLSMidAtlantic
- MLS ID: VAAR2075474
- Added to Site: 101 day(s) ago
Interior
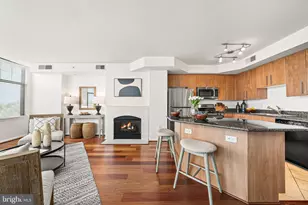
- Interior Features: Combination Kitchen/Living, Primary Bath(s), Window Treatments, Entry Level Bedroom, Upgraded Countertops, Wood Floors, Floor Plan - Open
- Appliances: Oven/Range - Gas, Refrigerator, Microwave, Washer, Dryer
- Flooring: Hardwood
Rooms
- Total Bathrooms: 2
- Full Bathrooms: 2
- Main Floor Baths: 2
- Main - Full Baths: 2
- Total Bedrooms: 3
- Bedrooms Main & Up: 3
- Laundry: Washer In Unit, Dryer In Unit
Additional Information
- Shared Amenities: Common Grounds, Concierge, Elevator, Fitness Center, Meeting Room, Party Room, Pool - Outdoor, Swimming Pool
- Shared Pool: Yes
- Pool: Yes
- Security/Safety: Desk in Lobby, 24 hour security, Intercom, Main Entrance Lock, Smoke Detector
Exterior
- Exterior Features: Sidewalks
Parking
- Garage: Yes
- Garage Spaces: 2
- Total Spaces: 2
- Parking Type: Attached Garage
- Garage Description: Underground
Location
- County: ARLINGTON
- Subdivision: CLARENDON 1021
- Building Name: CLARENDON 1021
- Cross Streets: 10th St N
- Driving Directions: From Clarendon Blvd, take a right onto N. Garfield Street. Building entrance is on the left.
- Location Details: Corner Lot/Unit
School Information
- School District: Arlington County Public Schools
- High School: Washington Lee
Community
- Assoc. Fees Include: Common Area Maintenance, Ext Bldg Maint, Insurance, Lawn Maintenance, Management, Security Gate, Snow Removal, Trash
- Pets Allowed: Yes
- Pets: No Pet Restrictions
Heating & Cooling
- Central air: Yes
- Cooling Type: Central A/C
- Cooling Fuel: Electric
- Heating Type: Heat Pump(s)
- Heating Fuel: Natural Gas
- Water Heater: Natural Gas
Utilities
- Sewer: Public Sewer
- Water: Public
- Utility Description: Electric Available, Water Available, Natural Gas Available
Structural Information
- Architectural Style: Contemporary
- Structure Type: Hi-Rise 9+ Floors
- Construction: Brick
- Common Walls: No One Below
- Walls/Ceilings: Dry Wall
- Entry Floor Number: 1
- Stories Description: Main
- Square Feet: 1,311
- Sq. Ft. Source: Estimated
- Living Area: 1,311 Sq. Ft.
- Finished Above Grnd: 1,311 Sq. Ft.
- Year Built: 2005
- Year Built Source: Estimated
- Property Condition: Very Good
Lot Features
- Property View: Garden/Lawn, Panoramic, Scenic Vista
- Zoning: C-R
Financial Considerations
- Price Per Sq. Ft.: $662.85
- Condo Fee: $912
- Condo Fee Freq: Monthly
- Assessment Year: 2025
- Tax w/Assessment: $863,800
- Tax Amount: $8,923
- Tax Year: 2025
- Terms: Standard Sale
Disclosures and Reports
- Ownership: Condominium
- Condo: Yes
Listed by Long & Foster Real Estate, Inc., Kelly S. Sweitzer
Sold by Redfin Corporation, Lashai Anderson