This is a carousel with tiles that activate property listing cards. Use the previous and next buttons to navigate.
1/1
$610,000
This is a carousel with tiles that activate property listing cards. Use the previous and next buttons to navigate.
1/1
Property Description
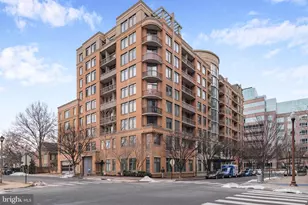
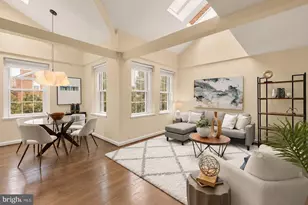
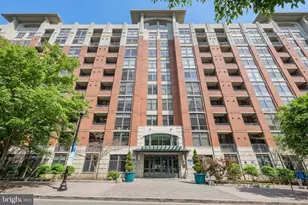
Beautiful, bright, & rarely available, rooftop/penthouse floor, Washington D.C. facing, 2 bedroom (1 bed + spacious Den used as bedroom/office), with living room & bedroom views of the Washington Monument and Capitol, including a full-size, garage parking space, in the highly sought after, Clarendon 1021! With easy access to the area's finest, newly updated rooftop, located on the same, rooftop/penthouse floor as the unit, you'll feel like it's all right there in your backyard! This wonderful floor plan features 2 bedrooms, separated by the living and dining space, providing privacy, openness, and tons of light throughout the day, from its enormous windows! The open kitchen with breakfast bar, features premium granite counters, stainless-steel appliances and plenty of great cabinets for all your storage needs! The living and dining areas feature wood flooring, gorgeous built-ins, huge windows, and space for a dining table, chairs, and a large sectional, making this home perfect for entertaining, or relaxing with your favorite book and beverage! The primary bedroom easily accommodates a king size bed, and features two generous closets, and it's own private bathroom access. The bathroom is complete with shower/soaking tub, granite counter vanity, ceramic wall and flooring tiles, and newly replaced toilet. The den provides plenty of use options including a bedroom/guest room, office/craft room, storage, and/or rec room. Brand new refrigerator/freezer, new paint throughout, new HVAC, dishwasher, toilet, and other updates in last 3 years (approx.). This luxurious community, offers the finest amenities around, including a newly updated, stunning rooftop, featuring a premium pool, hot tub, gazebo with new gas grills, fire pit, an abundance of comfy lounge furniture, and spectacular views of D.C. and Arlington, Additional amenities include a 24 hour concierge, package/delivery reception service, large fitness center, newly updated lounge and lobby, a meeting/conference room, and courtyard! With a Walkscore of 97, you'll love living near it all, including the Clarendon Metro (Orange & Silver lines), high-end retail, boutiques, restaurants, bars, entertainment, parks/playgrounds, and dog parks. Commuting and travel is quick, and options are plentiful, when you live in proximity to Washington D.C., including Reagan and Dulles Airports, Union Station, all major highways/express lanes, the W&OD trail, Capital Bikeshare, bus lines and others. Welcome home to this wonderful condo and community!
Full Property Details
Full Property Details for 1021 N Garfield St #914
General
- Sold For: $610,000
- HOA FEE: $573/month
- Taxes: $6,024 (2025)
- Status: Closed
- Type: Condo
- Source: BrightMLSMidAtlantic
- MLS ID: VAAR2064306
- Added to Site: 231 day(s) ago
Interior
- Rooms/Areas: Den
- Interior Features: Floor Plan - Open, Wood Floors, Carpet, Ceiling Fan(s), Bar, Bathroom - Soaking Tub, Breakfast Area, Built-Ins, Dining Area, Entry Level Bedroom, Family Room Off Kitchen, Kitchen - Island, Pantry, Recessed Lighting, Walk-in Closet(s), Window Treatments
- Appliances: Built-In Microwave, Dishwasher, Disposal, Exhaust Fan, Refrigerator, Oven/Range - Gas, Stainless Steel Appliances, Stove, Washer/Dryer Stacked
- Flooring: Wood, Ceramic Tile, Partially Carpeted
Rooms
Bathrooms
- Total Bathrooms: 1
- Full Bathrooms: 1
- Main Floor Baths: 1
- Main - Full Baths: 1
Bedrooms
- Total Bedrooms: 2
- Bedrooms Main & Up: 2
Other Rooms
- Laundry: Washer In Unit, Dryer In Unit, Has Laundry
Additional Information
- Shared Amenities: Fitness Center, Elevator, Meeting Room, Pool - Outdoor, Reserved/Assigned Parking, Security, Concierge, Club House, Bar/Lounge, Common Grounds, Community Center, Exercise Room, Extra Storage, Gated Community, Party Room, Picnic Area, Pool - Rooftop, Recreational Center, Swimming Pool, Storage Bin
- Shared Pool: Yes
- Pool: Yes
- Security/Safety: 24 hour security, Desk in Lobby, Intercom, Main Entrance Lock, Monitored, Resident Manager, Security Gate, Security System, Surveillance Sys, Exterior Cameras, Doorman
Exterior
- Exterior Features: Awning(s), BBQ Grill, Extensive Hardscape, Exterior Lighting, Hot Tub, Roof Deck, Secure Storage, Sidewalks, Street Lights, Other
- Porch/Patio/Deck: Deck(s), Patio(s), Roof, Terrace, Wrap Around
Parking
- Garage: Yes
- Garage Spaces: 1
- Assigned Spaces: 1
- Total Spaces: 1
- Parking Features: Assigned, Parking Space Conveys, Secure Parking, Private, Lighted Parking
- Parking Type: Parking Garage
- Garage Description: Garage Door Opener, Inside Access, Underground, Basement Garage, Covered Parking, Oversized
Location
- County: ARLINGTON
- Subdivision: CLARENDON 1021
- Building Name: CLARENDON 1021
- Driving Directions: Maps
School Information
- School District: Arlington County Public Schools
Community
- Assoc. Fees Include: Pool(s), Health Club, Recreation Facility, Management, Security Gate, Trash, Custodial Services Maintenance, Lawn Maintenance, Common Area Maintenance, Snow Removal, Reserve Funds, Heat, Gas, Ext Bldg Maint
- Pets Allowed: Yes
- Pets: Dogs OK, Cats OK, Number Limit
Heating & Cooling
- Central air: Yes
- Cooling Type: Central A/C, Ceiling Fan(s)
- Cooling Fuel: Electric
- Heating Type: Central, Forced Air
- Heating Fuel: Central, Natural Gas
- Water Heater: Natural Gas
Utilities
- Sewer: Public Sewer
- Water: Public
Structural Information
- Architectural Style: Contemporary, Traditional, Unit/Flat
- Structure Type: Hi-Rise 9+ Floors
- Construction: Brick, Concrete, Combination
- Roof: Flat, Concrete, Other
- Walls/Ceilings: High
- Windows: Vinyl Clad, Insulated, Energy Efficient
- Entry Floor Number: 9
- Stories Description: Main
- Square Feet: 873
- Sq. Ft. Source: Assessor
- Living Area: 873 Sq. Ft.
- Finished Above Grnd: 873 Sq. Ft.
- Year Built: 2005
- Year Built Source: Assessor
Lot Features
- Property View: City, Scenic Vista, Courtyard, Panoramic
- Zoning: C-R
Financial Considerations
- Price Per Sq. Ft.: $698.74
- Condo Fee: $573
- Condo Fee Freq: Monthly
- Assessment Year: 2025
- City/TownTax Freq: Annually
- County Tax: $6,024
- County Tax Freq: Annually
- Tax w/Assessment: $583,200
- Tax Amount: $6,024
- Tax Year: 2025
- Terms: Standard Sale
- Tax Total Finished Sq. Ft.: 873
Disclosures and Reports
- Ownership: Condominium
- Condo: Yes
Listed by Compass, Omar J Samaha
Sold by KW Metro Center, Richard A. Bosl

Get Pre-Approved Today
Schools
Schools serving 1021 N Garfield St #914
School District:Arlington County Public Schools
| Name | Grades | Distance |
|---|---|---|
Innovation Elementary School 2300 Key Boulevard, Arlington, VA 22201 | PK-5 | 0.6 mi |
Dorothy Hamm Middle 4100 N Vacation Lane, Arlington, VA 22207 | 6-8 | 1.4 mi |
Washington Liberty High School 1301 North Stafford Street, Arlington, VA 22201 | 9-12 | 0.9 mi |
Disclaimer:
School attendance boundaries provided by ATTOM Data Solutions and are for reference only. Contact the school directly to verify enrollment eligibility.
Price & Sales History for 1021 N Garfield St #914
Date
Details
Price
Change
Source
5/14/2026
Sold
$610,000
-0.41%
MLS
11/19/2025
Price Reduced
$612,500
-2%
MLS
10/29/2025
Price Reduced
$625,000
-1.57%
MLS
10/08/2025
Listed
$635,000
—
MLS
Disclaimer: Historical sales information is derived from public records provided by the county offices. Information is not guaranteed and should be independently verified.
1021 N Garfield Street #914, Arlington, VA 22201 (MLS# VAAR2064306) is a Condo property that was sold at $610,000 on May 14, 2026. Want to learn more about 1021 N Garfield Street #914? Do you have questions about finding other Condo real estate for sale in Arlington? You can browse all Arlington real estate or contact a Coldwell Banker agent to request more information.