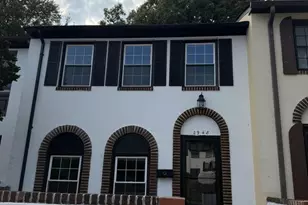
This is a carousel with tiles that activate property listing cards. Use the previous and next buttons to navigate.
1/1
$1,000,000
This is a carousel with tiles that activate property listing cards. Use the previous and next buttons to navigate.
1/1
Property Description
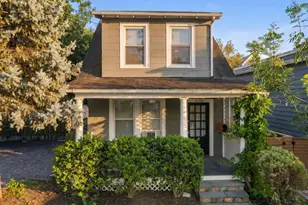
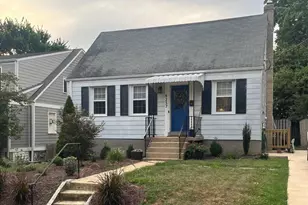
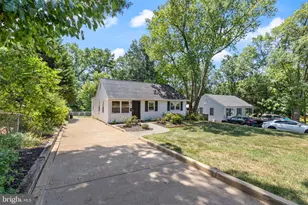
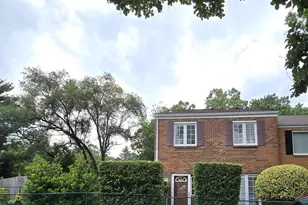
Interior photos coming soon! Nestled in the Dominion Hills neighborhood, this delightful Colonial home exudes warmth and character. Built in 1945, it boasts a traditional floor plan that is a classic and comfortable design. Step inside to discover original hardwood floors on the main level living room, dining room and upper level. The dining room features chair railings and a corner built in hutch that enhance the charming atmosphere. The living area features built in shelving and a cozy gas fireplace perfect for gathering with loved ones on chilly evenings. Through the kitchen, which is equipped with essential appliances including a gas oven/range, refrigerator and dishwasher, you can access the backyard oasis. With three comfortable bedrooms and two full bathrooms, this residence offers space for relaxation and privacy. The partially finished basement is where you will find the second bathroom. This level adds versatility, ideal for a playroom, home office, TV den, home gym or additional storage. The laundry room and workshop/storage area are also on the lower level. Outside, enjoy the lovely outdoor space in a fully fenced in backyard. If you garden, you will appreciate the azalea, day lilies, hydrangea, iris, dogwood, and hosta just to name a few plants in the garden beds. The concrete driveway with brick edging ensures easy parking. The community is known for its friendly atmosphere, with nearby Westover Village, bike trails, parks and recreational areas, all perfect for outdoor activities. Residents enjoy access to highly rated local schools and public services, enhancing the overall quality of life. You may have heard the buzz that the local pool club, Dominion Hills Pool and Recreation, has a wait list of several years. The current owners have a membership that can transfer to the new owners at the buyers request, eliminating the wait to join. This property is a wonderful opportunity to create lasting memories in a vibrant neighborhood.
Full Property Details
Full Property Details for 1027 N McKinley Rd
General
- Sold For: $1,000,000
- Taxes: $9,239 (2025)
- Status: Closed
- Type: Single Family
- Source: BrightMLSMidAtlantic
- MLS ID: VAAR2075500
- Added to Site: 46 day(s) ago
Interior
- Interior Features: Built-Ins, Ceiling Fan(s), Chair Railings, Floor Plan - Traditional, Recessed Lighting, Wood Floors
- Fireplace: Yes
- Number of Fireplaces: 1
- Fireplace(s): Gas/Propane
- Appliances: Dishwasher, Dryer, Freezer, Oven/Range - Gas, Refrigerator, Washer
- Flooring: Hardwood, Ceramic Tile
Rooms
Bathrooms
- Total Bathrooms: 2
- Full Bathrooms: 2
- Upper Floor Baths: 1
- Upper - Full Baths: 1
- Lower Floor Baths: 1
- Lower - Full Baths: 1
Bedrooms
- Total Bedrooms: 3
- Bedrooms Upper: 3
Parking
- Parking Features: Concrete Driveway
- Parking Type: Driveway, Off Street, On Street
Location
- County: ARLINGTON
- Subdivision: DOMINION HILLS
- Cross Streets: 10th Road N
- Driving Directions: On N McKinley Rd between 10th Rd N and 9th Rd N
School Information
- School District: Arlington County Public Schools
- Elementary School: Cardinal
- Middle School: Swanson
- High School: Yorktown
Heating & Cooling
- Central air: Yes
- Cooling Type: Central A/C
- Cooling Fuel: Electric
- Heating Type: Forced Air
- Heating Fuel: Natural Gas
- Water Heater: Natural Gas
Utilities
- Sewer: Public Sewer
- Water: Public
Structural Information
- Architectural Style: Colonial
- Structure Type: Detached
- Construction: Brick, Other
- Basement: Yes
- Basement Entrance: Yes
- Basement Desc.: Full, Partially Finished, Walkout Stairs, Rear Entrance
- Foundation: Concrete Perimeter, Other
- Roof: Composite, Shingle
- Stories Description: Lower 1, Main, Upper 1
- Square Feet: 1,622
- Sq. Ft. Source: Estimated
- Living Area: 1,622 Sq. Ft.
- Finished Above Grnd: 1,232 Sq. Ft.
- Finished Below Grnd: 390 Sq. Ft.
- Year Built: 1945
- Year Built Source: Estimated
- Property Condition: Very Good
Unit Information
Unit 1
- Bathrooms-Lower: 1
Lot Features
- Lot Size (Acres): 0.15
- Lot Size (Sq. Ft.): 6,534
- Lot Size Source: Estimated
- Zoning: R-6
Financial Considerations
- Price Per Sq. Ft.: $791.4
- Assessment Year: 2025
- County Tax: $9,239
- County Tax Freq: Annually
- Tax w/Assessment: $894,400
- Tax Amount: $9,239
- Tax Year: 2025
- Terms: Standard Sale
- Tax Total Finished Sq. Ft.: 1232
Disclosures and Reports
- Ownership: Fee Simple
- Inclusions: Backyard shed and basement freezer, both as is.
- Lot Number: 4
Listed by Corcoran McEnearney, James E Shirey and Corcoran McEnearney, Theresa D Bozzo
Sold by Realty2U Inc., Mayura G Gupte

Get Pre-Approved Today
Schools
Schools serving 1027 N McKinley Rd
School District:Arlington County Public Schools
| Name | Grades | Distance |
|---|---|---|
Cardinal Elementary School 1644 North McKinley Road, Arlington, VA 22205 | PK-5 | 0.6 mi |
Swanson Middle School 5800 Washington Boulevard, Arlington, VA 22205 | 6-8 | 0.4 mi |
Yorktown High School 5200 Yorktown Boulevard, Arlington, VA 22207 | 9-12 | 1.7 mi |
Disclaimer:
School attendance boundaries provided by ATTOM Data Solutions and are for reference only. Contact the school directly to verify enrollment eligibility.
Price & Sales History for 1027 N McKinley Rd
Date
Details
Price
Change
Source
7/28/2026
Sold
$1,000,000
2.56%
MLS
6/26/2026
Listed
$975,000
—
MLS
Disclaimer: Historical sales information is derived from public records provided by the county offices. Information is not guaranteed and should be independently verified.
1027 N McKinley Road, Arlington, VA 22205 (MLS# VAAR2075500) is a Single Family property that was sold at $1,000,000 on July 28, 2026. Want to learn more about 1027 N McKinley Road? Do you have questions about finding other Single Family real estate for sale in Arlington? You can browse all Arlington real estate or contact a Coldwell Banker agent to request more information.