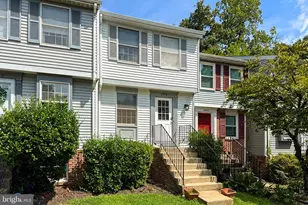
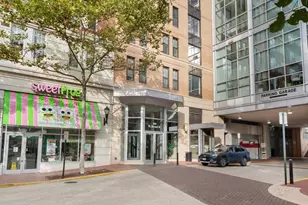
This is a carousel with tiles that activate property listing cards. Use the previous and next buttons to navigate.
1/1
$545,000
This is a carousel with tiles that activate property listing cards. Use the previous and next buttons to navigate.
1/1
Property Description
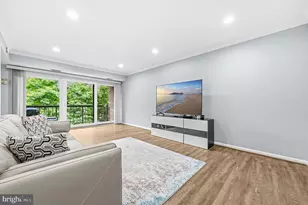
Welcome to 1045 N Utah #2-501 at Windsor Plaza! Bright, updated, and perfectly positioned in the heart of Ballston, this 2-bedroom, 2-full-bath end-unit condo offers the ultimate blend of modern convenience and quiet neighborhood charm. With a thoughtfully designed split-bedroom floor plan and hardwood floors throughout, this move-in-ready home is a dream! A modern kitchen with sleek stainless steel appliances, granite countertops, an abundance of kitchen storage, and a breakfast bar open to the dining and living area this is perfect for day to day living and entertaining. The generous living space has windows on two sides and is an open concept living and dining area with a gas fireplace that opens into a versatile sunroom. This sunny flex space is perfect for a dedicated home office, playroom, gym, or a relaxing living bonus area. The primary is spacious with large windows and has an en-suite bathroom with a shower and tub combo, and two large closets. The second bedroom also has a spacious closet and its bathroom being off the main hallway is easy for guests as well. With a washer-dryer in the unit and a coat closet for more storage, this unit makes city living super convenient. This mid-rise brick community offers a peaceful courtyard environment with outdoor amenities including an outdoor swimming pool, bbq grilling stations and park benches, on-site management teams, and secure underground parking (#143) + storage unit (#215.) The location can't be beat - it's only 2 blocks to the Ballston Metro Station (Orange & Silver lines) and immediate access to I-66 and the Custis Trail. Once you head out of the building you are in the vibrant Ballston Quarter. With multiple grocery stores including Harris Teeter, an array of restaurants like Ted Bulletin, coffee shops like Mamman and gyms including F45 - you have so much walkability right outside your door! Welcome home!
Full Property Details
Full Property Details for 1045 N Utah St #2-501
General
- Sold For: $545,000
- HOA FEE: $874/month
- Taxes: $5,737 (2026)
- Status: Closed
- Type: Condo
- Source: BrightMLSMidAtlantic
- MLS ID: VAAR2076036
- Added to Site: 71 day(s) ago
Interior
- Rooms/Areas: Living Room, Primary Bedroom, Bedroom 2, Kitchen, Foyer, Sun/Florida Room, Primary Bathroom, Full Bath
- Interior Features: Window Treatments, Bathroom - Walk-In Shower, Combination Dining/Living, Dining Area, Floor Plan - Open, Kitchen - Gourmet, Primary Bath(s), Recessed Lighting
- Fireplace: Yes
- Number of Fireplaces: 1
- Fireplace(s): Gas/Propane
- Appliances: Microwave, Stove, Refrigerator, Dishwasher, Disposal, Washer, Dryer
Rooms
Bathrooms
- Total Bathrooms: 2
- Full Bathrooms: 2
- Main Floor Baths: 2
- Main - Full Baths: 2
Bedrooms
- Total Bedrooms: 2
- Bedrooms Main & Up: 2
Other Rooms
- Laundry: Dryer In Unit, Washer In Unit
Additional Information
- Shared Amenities: Elevator, Pool - Outdoor, Reserved/Assigned Parking, Storage Bin
- Shared Pool: Yes
- Pool: Yes
Parking
- Garage: Yes
- Garage Spaces: 1
- Assigned Spaces: 1
- Total Spaces: 1
- Parking Features: Assigned
- Parking Type: Parking Garage
- Garage Description: Underground, Additional Storage Area
Location
- County: ARLINGTON
- Subdivision: WINDSOR PLAZA
- Cross Streets: Fairfax Dr
- Driving Directions: On Fairfax Dr Head toward N Wakefield St, Turn left onto N Utah St, building will be on the right
School Information
- School District: Arlington County Public Schools
- Elementary School: Ashlawn
- Middle School: Swanson
- High School: Washington Lee
Community
- Assoc. Fees Include: Common Area Maintenance, Custodial Services Maintenance, Management, Ext Bldg Maint, Sewer, Snow Removal, Trash, Water
- Pets Allowed: Yes
- Pets: Number Limit, Cats OK, Dogs OK
Heating & Cooling
- Central air: Yes
- Cooling Type: Central A/C
- Cooling Fuel: Electric
- Heating Type: Forced Air
- Heating Fuel: Natural Gas
- Water Heater: Natural Gas
Utilities
- Sewer: Public Sewer
- Water: Public
Structural Information
- Architectural Style: Contemporary
- Structure Type: Mid-Rise 5 - 8 Floors
- Construction: Brick
- Entry Floor Number: 5
- Elevator(s ): 2
- Stories Description: Main
- Square Feet: 924
- Sq. Ft. Source: Estimated
- Living Area: 924 Sq. Ft.
- Finished Above Grnd: 924 Sq. Ft.
- Year Built: 1994
- Year Built Source: Assessor
Lot Features
- Zoning: RC
Financial Considerations
- Price Per Sq. Ft.: $604.98
- Condo Fee: $874
- Condo Fee Freq: Monthly
- Assessment Year: 2026
- City/TownTax Freq: Annually
- County Tax: $5,737
- County Tax Freq: Annually
- Tax w/Assessment: $544,800
- Tax Amount: $5,737
- Tax Year: 2026
- Terms: Standard Sale
- Tax Total Finished Sq. Ft.: 879
Disclosures and Reports
- Ownership: Condominium
- Condo: Yes
Listed by Compass, Eva M Davis and Compass, Arielle Davis
Sold by Serhant, Noah Fields and Serhant, Barak Sky

Get Pre-Approved Today
Price & Sales History for 1045 N Utah St #2-501
Date
Details
Price
Change
Source
8/26/2026
Sold
$545,000
-2.5%
MLS
7/16/2026
Listed
$559,000
—
MLS
Disclaimer: Historical sales information is derived from public records provided by the county offices. Information is not guaranteed and should be independently verified.
1045 N Utah Street #2-501, Arlington, VA 22201 (MLS# VAAR2076036) is a Condo property that was sold at $545,000 on August 26, 2026. Want to learn more about 1045 N Utah Street #2-501? Do you have questions about finding other Condo real estate for sale in Arlington? You can browse all Arlington real estate or contact a Coldwell Banker agent to request more information.