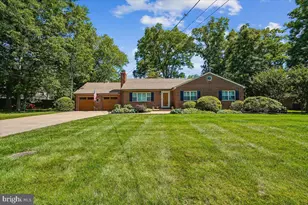
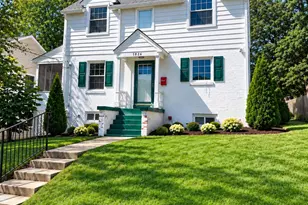
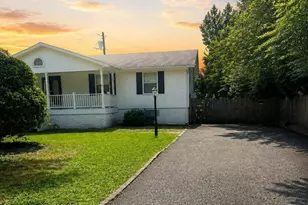
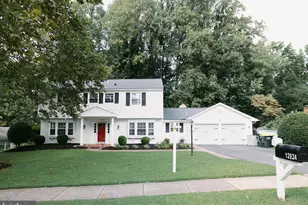
This is a carousel with tiles that activate property listing cards. Use the previous and next buttons to navigate.
1/1
$975,000
This is a carousel with tiles that activate property listing cards. Use the previous and next buttons to navigate.
1/1
Property Description
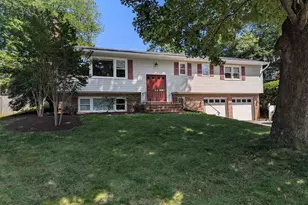
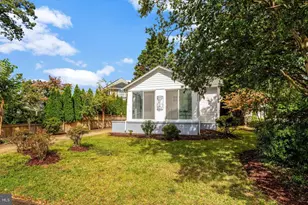
***NEW Price !! *** MOVE-IN Ready !!!! **** Gorgeous Inside- A truly unique opportunity less than a mile to the center of Clarendon! Behind the modest facade and charming front porch of this fantastic 3 bedroom, 2 full bath (all on upper level). Arlington home lies a thoughtfully expanded and newly remodeled (2021) gem boasting the kind of highly desirable features typically unattainable at this price point. The heart and soul of this home is the large family room addition off the updated kitchen; bathed in natural light from windows on all four sides, the space is bright, comfortable, and versatile. The efficient kitchen features sleek cabinetry, stainless steel appliances, ingenious storage solutions, and stone counters. Separate dining and living areas in the 'old' home offer floorplan flexibility and pay homage to the home's humble beginnings. Upstairs, you have 3 bedrooms, 2 renovated baths, convenient laundry and the crown jewel of this fabulous home, a stunning designer-inspired primary suite that's sure to impress. Better defined as an experience than simply a room; the generous bedroom boasts a huge walk-in closet perfectly outfitted with flexible Efla storage, gorgeous bath with large walk-in shower, dual sinks, modern finishes and as if that's not enough, French doors to a private balcony retreat. The flat fenced yard is enough space for Fido to romp and the simple patio is the perfect opportunity to create THE outside space of your dreams. The location speaks for itself, 1 stoplight to DC, Reagan Airport, major highways and so very close to the best Arlington has to offer in top rated schools, parks, restaurants and shopping. Come see this truly exceptional home before it's too late!
Full Property Details
Full Property Details for 109 N Brookside Dr
General
- Sold For: $975,000
- Taxes: $11,208 (2025)
- Status: Closed
- Type: Single Family
- Source: BrightMLSMidAtlantic
- MLS ID: VAAR2072224
- Added to Site: 98 day(s) ago
Interior
- Number of Rooms: 6
- Rooms/Areas: Living Room, Dining Room, Primary Bedroom, Bedroom 2, Kitchen, Laundry
- Interior Features: Bathroom - Walk-In Shower, Ceiling Fan(s), Family Room Off Kitchen, Floor Plan - Open, Primary Bath(s), Recessed Lighting, Walk-in Closet(s), Wood Floors
- Appliances: Cooktop, Dishwasher, Disposal, Icemaker, Refrigerator, Water Heater, Dryer - Front Loading, Oven - Single, Range Hood, Stainless Steel Appliances, Washer - Front Loading
Rooms
Bathrooms
- Total Bathrooms: 2
- Full Bathrooms: 2
- Upper Floor Baths: 2
- Upper - Full Baths: 2
Bedrooms
- Total Bedrooms: 3
- Bedrooms Upper: 3
Additional Information
- Shared Amenities: None
Parking
- Parking Type: None
Location
- County: ARLINGTON
- Subdivision: LYON PARK
- Driving Directions: Washington Blvd to Brookside
School Information
- School District: Arlington County Public Schools
Community
- Assoc. Fees Include: None
Heating & Cooling
- Cooling Type: None
- Cooling Fuel: Electric
- Heating Type: Hot Water
- Heating Fuel: Natural Gas
- Water Heater: Natural Gas
Utilities
- Sewer: Public Sewer
- Water: Public
Structural Information
- Architectural Style: Colonial
- Structure Type: Detached
- Construction: HardiPlank Type
- Foundation: Slab
- Stories Description: Main, Upper 1
- Square Feet: 1,731
- Sq. Ft. Source: Assessor
- Living Area: 1,731 Sq. Ft.
- Finished Above Grnd: 1,731 Sq. Ft.
- Year Built: 1920
- Year Built Source: Assessor
- Property Condition: Excellent
Additional Structures
- Other Structures: Shed
Lot Features
- Lot Size (Acres): 0.09
- Lot Size (Sq. Ft.): 3,751
- Lot Size Source: Assessor
- Zoning: R-5
Financial Considerations
- Price Per Sq. Ft.: $594.97
- Assessment Year: 2025
- City/TownTax Freq: Annually
- County Tax: $11,208
- County Tax Freq: Annually
- Tax w/Assessment: $1,085,000
- Tax Amount: $11,208
- Tax Year: 2025
- Terms: Standard Sale
- Tax Total Finished Sq. Ft.: 1731
Disclosures and Reports
- Ownership: Fee Simple
- Lot Number: 103
Listed by Long & Foster Real Estate, Inc., John A Evans
Sold by Unrepresented, Unrepresented

Get Pre-Approved Today
Schools
Schools serving 109 N Brookside Dr
School District:Arlington County Public Schools
| Name | Grades | Distance |
|---|---|---|
Long Branch Elementary School 33 North Fillmore Street, Arlington, VA 22201 | PK-5 | 0.2 mi |
Jefferson Middle School 125 South Old Glebe Road, Arlington, VA 22204 | 6-8 | 0.7 mi |
Washington Liberty High School 1301 North Stafford Street, Arlington, VA 22201 | 9-12 | 1.5 mi |
Disclaimer:
School attendance boundaries provided by ATTOM Data Solutions and are for reference only. Contact the school directly to verify enrollment eligibility.
Price & Sales History for 109 N Brookside Dr
Date
Details
Price
Change
Source
6/30/2026
Sold
$975,000
-5.33%
MLS
5/20/2026
Price Reduced
$1,029,900
-1.9%
MLS
4/23/2026
Listed
$1,049,900
—
MLS
Disclaimer: Historical sales information is derived from public records provided by the county offices. Information is not guaranteed and should be independently verified.
109 N Brookside Drive, Arlington, VA 22201 (MLS# VAAR2072224) is a Single Family property that was sold at $975,000 on June 30, 2026. Want to learn more about 109 N Brookside Drive? Do you have questions about finding other Single Family real estate for sale in Arlington? You can browse all Arlington real estate or contact a Coldwell Banker agent to request more information.