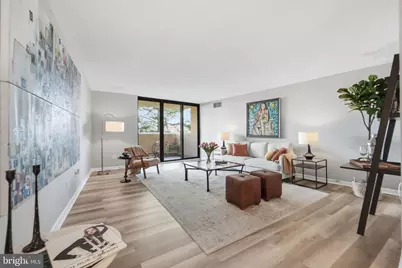
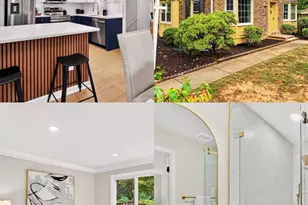
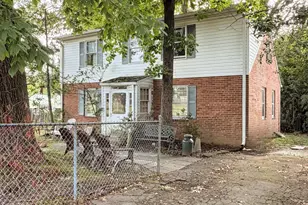
Full Property Details for 1101 South Arlington Ridge #305
General
- Rent: $3,200
- HOA FEE: $1,200/month
- Status: Closed
- Type: Condo
- Source: BrightMLSMidAtlantic
- MLS ID: VAAR2072974
- Added to Site: 144 day(s) ago
Rental Information
- Max. Lease (Mths): 36
- Min. Lease (Mths): 12
Interior
- Number of Rooms: 8
- Interior Features: Bathroom - Tub Shower, Bathroom - Walk-In Shower, Dining Area, Elevator, Floor Plan - Open, Primary Bath(s), Recessed Lighting, Upgraded Countertops, Walk-in Closet(s)
- Appliances: Built-In Microwave, Dishwasher, Disposal, Dryer - Electric, Oven/Range - Electric, Refrigerator, Stainless Steel Appliances, Washer
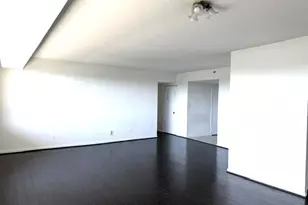
- Flooring: Ceramic Tile, Laminate Plank
Rooms
- Total Bathrooms: 3
- Full Bathrooms: 2
- Half Bathrooms: 1
- Main Floor Baths: 3
- Main - Full Baths: 2
- Main - 1/2 Baths: 1
- Total Bedrooms: 2
- Bedrooms Main & Up: 2
- Laundry: Dryer In Unit, Washer In Unit
Additional Information
- Shared Amenities: Common Grounds, Concierge, Elevator, Fitness Center, Laundry Facilities, Meeting Room, Party Room, Pool - Outdoor
- Shared Pool: Yes
- Pool: Yes
- Security/Safety: 24 hour security, Desk in Lobby, Resident Manager, Security System, Smoke Detector
Exterior
- Exterior Features: Exterior Lighting, Sidewalks, Street Lights
- Porch/Patio/Deck: Balcony
Parking
- Garage: Yes
- Garage Spaces: 1
- Assigned Spaces: 1
- Total Spaces: 1
- Parking Features: Assigned, Lighted Parking
- Parking Type: On Street, Parking Garage
- Garage Description: Covered Parking, Garage Door Opener, Inside Access, Underground
Location
- County: ARLINGTON
- Subdivision: THE REPRESENTATIVE
- Building Name: THE REPRESENTATIVE
- Driving Directions: Take exit 19B toward McLean onto VA-123 N (Dolley Madison Blvd). Turn right onto Great Falls St (VA-694). Turn right onto N Washington St (US-29). Turn left onto E Broad St (VA-7). Turn slightly left onto Arlington Blvd (US-50 E) toward Washington. Take left ramp onto Arlington Blvd (US-50 E). Take ramp onto Washington Blvd (VA-27 S) toward Washington Blvd./VA-27 E/Pentagon/I-395. Take ramp toward I-395 S/Richmond/S Arlington Ridge Rd.Turn left onto S Arlington Ridge Rd. Go for 325 ft.
School Information
- School District: Arlington County Public Schools
Community
- Assoc. Fees Include: Alarm System, Common Area Maintenance, Custodial Services Maintenance, Ext Bldg Maint, Lawn Maintenance, Management, Parking Fee, Pool(s), Reserve Funds, Sauna, Trash, Water
Heating & Cooling
- Central air: Yes
- Cooling Type: Central A/C
- Cooling Fuel: Electric
- Heating Type: Central
- Heating Fuel: Electric
- Water Heater: Electric
Utilities
- Sewer: Public Sewer
- Water: Public
Structural Information
- Architectural Style: Unit/Flat
- Structure Type: Hi-Rise 9+ Floors
- Construction: Brick
- Entry Floor Number: 3
- Stories Description: Main
- Square Feet: 1,605
- Sq. Ft. Source: Assessor
- Living Area: 1,605 Sq. Ft.
- Finished Above Grnd: 1,605 Sq. Ft.
- Year Built: 1976
- Year Built Source: Estimated
Lot Features
- Lot Size Source: Assessor
- Zoning: RA-H
Financial Considerations
- Price Per Sq. Ft.: $1.99
- Condo Fee: $1,200
- Condo Fee Freq: Monthly
- Application Fee: $50
- Move In Fee: Yes
- Move In Fee: $300
- Security Deposit: $3,200
- Tax w/Assessment: $561,300
- Owner Pays: Association Fees, Common Area Maintenance, Taxes - Real Estate, Water
- Tenant Pays: Electricity, Repair Deductible - 150
- Tax Total Finished Sq. Ft.: 1605
Disclosures and Reports
- Ownership: Other
- Condo: Yes
Listed by Realty ONE Group Capital, Hien Aceron
Sold by Unrepresented, Unrepresented