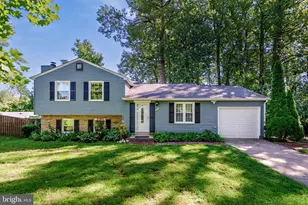
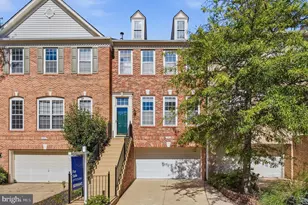
Full Property Details for 1107 S Walter Reed Dr #302
General
- Rent: $2,800
- Status: Closed
- Type: Condo
- Source: BrightMLSMidAtlantic
- MLS ID: VAAR2071068
- Added to Site: 193 day(s) ago
Rental Information
- Max. Lease (Mths): 12
- Min. Lease (Mths): 12
- Rent Includes: Common Area Maintenance, Grounds Maintenance, HOA/Condo Fee, Parking, Sewer, Water
Interior
- Rooms/Areas: Living Room, Dining Room, Primary Bedroom, Bedroom 2, Kitchen
- Interior Features: Dining Area, Entry Level Bedroom, Floor Plan - Open, Kitchen - Island, Primary Bath(s), Sprinkler System, Walk-in Closet(s), Window Treatments, Wood Floors
- Appliances: Built-In Microwave, Dishwasher, Disposal, Dryer, Exhaust Fan, Icemaker, Refrigerator, Oven - Self Cleaning, Stainless Steel Appliances, Washer, Water Heater
- Flooring: Ceramic Tile, Engineered Wood
Rooms
- Total Bathrooms: 2
- Full Bathrooms: 2
- Main Floor Baths: 2
- Main - Full Baths: 2
- Total Bedrooms: 2
- Bedrooms Main & Up: 2
- Laundry: Dryer In Unit, Washer In Unit, Has Laundry
Additional Information
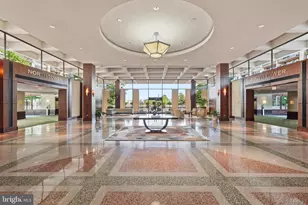
- Shared Amenities: Elevator, Common Grounds
- Security/Safety: Main Entrance Lock, Smoke Detector
Parking
- Assigned Spaces: 1
- Total Spaces: 1
- Parking Features: Assigned
- Parking Type: Off Street, Parking Lot
Location
- County: ARLINGTON
- Subdivision: COLUMBIA PLACE
- Cross Streets: Columbia Pike
- Driving Directions: FROM INTERSECTION OF GLEBE RD AND COLUMBIA PIKE: EAST ON COLUMBIA PIKE--RIGHT ON S. WALTER REED DR TO COLUMBIA PLACE ON LEFT
- Location Details: Urban
School Information
- School District: Arlington County Public Schools
Community
- Assoc. Fees Include: Common Area Maintenance, Ext Bldg Maint, Parking Fee, Management, Snow Removal, Water, Sewer
Heating & Cooling
- Central air: Yes
- Cooling Type: Central A/C, Heat Pump(s)
- Cooling Fuel: Electric
- Heating Type: Central, Forced Air, Heat Pump(s)
- Heating Fuel: Electric
- Water Heater: Electric
Utilities
- Sewer: Public Sewer
- Water: Public
- Utility Description: Cable TV Available, Under Ground
Structural Information
- Architectural Style: Contemporary
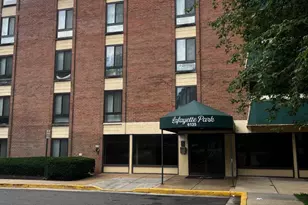
- Structure Type: Mid-Rise 5 - 8 Floors
- Construction: Brick
- Common Walls: 1 Common Wall
- Windows: Double Pane, Double Hung, Energy Efficient, Screens, Vinyl Clad
- Entry Floor Number: 3
- Elevator(s ): 1
- Stories Description: Main
- Square Feet: 1,160
- Sq. Ft. Source: Estimated
- Living Area: 1,160 Sq. Ft.
- Finished Above Grnd: 1,160 Sq. Ft.
- Year Built: 2015
- Year Built Source: Estimated
- Property Condition: Excellent
Lot Features
Financial Considerations
- Price Per Sq. Ft.: $2.41
- Application Fee: $49
- Security Deposit: $2,800
- Tenant Pays: Cable TV, Electricity, Frozen Waterpipe Damage, Insurance, Light Bulbs/Filters/Fuses/Alarm Care, Utilities - Some, Windows/Screens
Disclosures and Reports
- Ownership: Other
- Condo: Yes
Listed and Sold by CENTURY 21 New Millennium, James E Fox