No photo available
$1,800,000 Coming Soon
Property Description
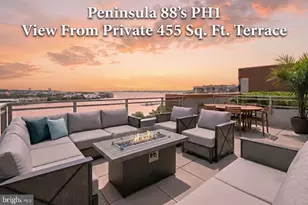
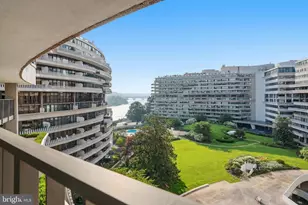
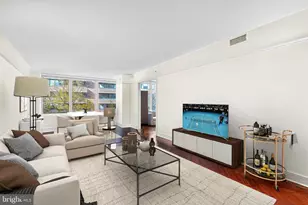
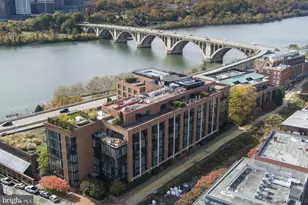
Coming September 11th. Professional pix coming next week. This is located in The Waterview and a real water view is spot on for this gorgeous condo! Panoramic views to die for! Direct views across the Potomac River of Lincoln, Washington, Jefferson, Roosevelt Island, Kennedy Center, and everything else DC and Virginia have to offer. This 2BR (each with en suite bath)/2.5BA/Den condo offers almost 1,700 square feet of living space. Also included are 2 prime garage parking spaces that are each single spaces (not tandem) and a private storage unit. Full-service amenities at The Waterview include a dedicated 24-hour concierge, state-of-the-art fitness center, and expansive rooftop deck, where additional unsurpassed panoramic views await alongside communal seating and gas grills for unparalleled outdoor entertaining. Seamlessly integrated with the renowned Le Meridien hotel via the 4th floor, residents enjoy direct access to its esteemed bar, lounge, and restaurant without ever leaving the premises, while valet parking adds an additional layer of convenience for guests. Nestled in the vibrant heart of Rosslyn with a Walk Score of 92, this prime location offers easy access to an array of amenities including walking/running/biking trails, Rosslyn Metro, upscale boutiques, dining destinations, grocery shopping, and nearby attractions such as Georgetown - walkable across Key Bridge, Old Town Alexandria, Courthouse, and Clarendon, ensuring a lifestyle of unparalleled convenience and excitement.
Full Property Details
Full Property Details for 1111 19th St N #2402
General
- Price: $1,800,000
- HOA FEE: $1,912/month
- Taxes: $19,651 (2026)
- Status: Coming Soon
- Type: Condo
- Source: BrightMLSMidAtlantic
- MLS ID: VAAR2078550
- Updated: Today (9/4/2026)
- Added to Site: Today
- Expected Market Date: 9/10/2026
Interior
- Rooms/Areas: Living Room, Dining Room, Primary Bedroom, Bedroom 2, Kitchen, Den, Primary Bathroom, Full Bath, Half Bath
- Interior Features: Bathroom - Tub Shower, Bathroom - Walk-In Shower, Combination Dining/Living, Combination Kitchen/Dining, Combination Kitchen/Living, Crown Moldings, Dining Area, Entry Level Bedroom, Kitchen - Gourmet, Kitchen - Island, Primary Bath(s), Recessed Lighting, Sprinkler System, Upgraded Countertops, Walk-in Closet(s), Wainscotting, Window Treatments, Wood Floors, Other
- Appliances: Built-In Microwave, Cooktop, Dishwasher, Disposal, Dryer, Icemaker, Oven - Wall, Oven/Range - Gas, Range Hood, Refrigerator, Stainless Steel Appliances, Washer
Rooms
Bathrooms
- Total Bathrooms: 3
- Full Bathrooms: 2
- Half Bathrooms: 1
- Main Floor Baths: 3
- Main - Full Baths: 2
- Main - 1/2 Baths: 1
Bedrooms
- Total Bedrooms: 2
- Bedrooms Main & Up: 2
Other Rooms
- Laundry: Dryer In Unit, Has Laundry, Main Floor, Washer In Unit
Additional Information
- Shared Amenities: Common Grounds, Elevator, Exercise Room, Fitness Center, Guest Suites, Meeting Room, Picnic Area, Security, Other, Party Room
- Security/Safety: 24 hour security, Desk in Lobby
Exterior
- Exterior Features: BBQ Grill, Roof Deck
Parking
- Garage: Yes
- Garage Spaces: 2
- Assigned Spaces: 2
- Total Spaces: 2
- Parking Features: Assigned, Parking Space Conveys, Permit Included, Secure Parking
- Parking Type: Parking Garage
- Garage Description: Oversized, Other
Location
- County: ARLINGTON
- Subdivision: THE WATERVIEW
- Building Name: THE WATERVIEW
- Cross Streets: Lynn St
- Driving Directions: Wilson Blvd to N Lynn St to right on 19th St N
School Information
- School District: Arlington County Public Schools
Community
- Assoc. Fees Include: Common Area Maintenance, Gas, Management, Parking Fee, Sewer, Snow Removal, Trash, Water, Other
- Pets Allowed: Yes
- Pets: Number Limit, Size/Weight Restriction
Heating & Cooling
- Central air: Yes
- Cooling Type: Central A/C
- Cooling Fuel: Electric
- Heating Type: Forced Air
- Heating Fuel: Natural Gas
- Water Heater: Natural Gas
Utilities
- Sewer: Public Sewer
- Water: Public
Structural Information
- Architectural Style: Contemporary
- Structure Type: Hi-Rise 9+ Floors
- Construction: Concrete
- Windows: Insulated
- Entry Floor Number: 24
- Stories Description: Main
- Square Feet: 1,673
- Sq. Ft. Source: Assessor
- Living Area: 1,673 Sq. Ft.
- Finished Above Grnd: 1,673 Sq. Ft.
- Year Built: 2008
- Year Built Source: Assessor
Unit Information
- Unit Floor in Bldg.: 1
Lot Features
- Property View: City, Panoramic, River, Scenic Vista, Water, Other
- Zoning: C-O-ROSSLY
Water Features
- Water View: Yes
Financial Considerations
- Price Per Sq. Ft.: $1,075.91
- Condo Fee: $1,912
- Condo Fee Freq: Monthly
- Assessment Year: 2026
- City/TownTax Freq: Annually
- County Tax: $19,651
- County Tax Freq: Annually
- Tax w/Assessment: $1,737,500
- Tax Amount: $19,651
- Tax Year: 2026
- Tax Total Finished Sq. Ft.: 1673
Disclosures and Reports
- Ownership: Condominium
- Condo: Yes
Listed by Potomac River, Realtors, Phil Cefaratti

Get Pre-Approved Today
Schools
Schools serving 1111 19th St N #2402
School District:Arlington County Public Schools
| Name | Grades | Distance |
|---|---|---|
Innovation Elementary School 2300 Key Boulevard, Arlington, VA 22201 | PK-5 | 1 mi |
Dorothy Hamm Middle 4100 N Vacation Lane, Arlington, VA 22207 | 6-8 | 2.3 mi |
Yorktown High School 5200 Yorktown Boulevard, Arlington, VA 22207 | 9-12 | 3.8 mi |
Disclaimer:
School attendance boundaries provided by ATTOM Data Solutions and are for reference only. Contact the school directly to verify enrollment eligibility.
Price & Sales History for 1111 19th St N #2402
Date
Details
Price
Change
Source
9/04/2026
Listed
$1,800,000
13.21%
MLS
3/23/2010
Sold
$1,590,000
—
Public Record
Disclaimer: Historical sales information is derived from public records provided by the county offices. Information is not guaranteed and should be independently verified.
Tax History
Tax History for 1111 19th St N #2402
Year
Property Taxes
Change
Tax Assessment
Change
2026
$19,651
4%
$1,737,500
2%
2025
$18,868
-6%
$1,698,300
-6%
2024
$20,131
12%
$1,812,000
11%
2023
$18,023
1%
$1,626,600
1%
2022
$17,888
—
$1,614,400
—
2021
$17,888
—
$1,614,400
—
2020
$17,823
-1%
$1,614,400
-1%
2019
$17,968
2%
$1,627,500
—
2018
$17,642
—
$1,627,500
—
2017
$17,642
2%
$1,627,500
1%
2016
$17,260
2%
$1,614,600
2%
2015
$16,936
2%
$1,576,900
2%
2014
$16,543
—
$1,540,300
—
Disclaimer: Historical tax information is derived from public records provided by the county offices. Information is not guaranteed and should be independently verified.
Estimate the Cost
Estimate the Cost for 1111 19th St N #2402
1111 19th Street N #2402, Arlington, VA 22209 (MLS# VAAR2078550) is a Condo property with 2 bedrooms, 2 full bathrooms and 1 partial bathroom. 1111 19th Street N #2402 is currently listed for $1,800,000 and was received on September 04, 2026. Want to learn more about 1111 19th Street N #2402? Do you have questions about finding other Condo real estate for sale in Arlington? You can browse all Arlington real estate or contact a Coldwell Banker agent to request more information.