No photo available
$1,895 Just Listed
Property Description
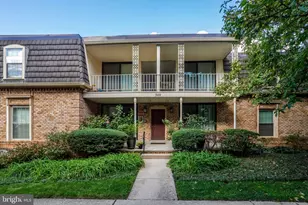
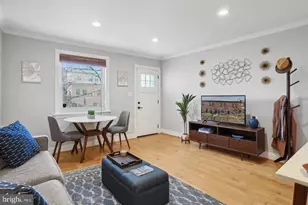
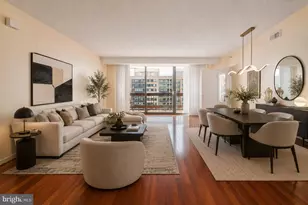
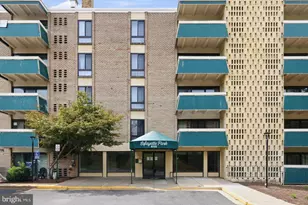
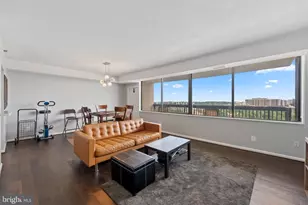
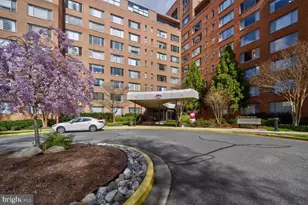
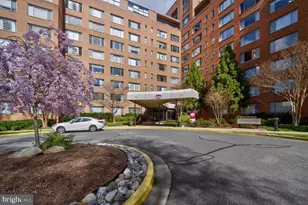
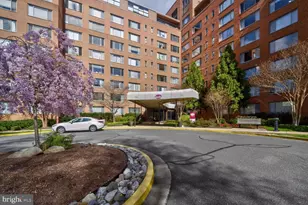
Welcome to this beautifully updated home in the highly sought-after River Place community, ideally located in the heart of Rosslyn. This bright and inviting residence features oversized picture windows, updated flooring, a BRAND-NEW RENOVATED BATHROOM, abundant closet space, and a well-appointed kitchen with wood cabinetry and gas cooking. Enjoy the convenience of all utilities included in the rent, including electricity, gas, water, sewer, heat, and air conditioning (cable and internet excluded). River Place offers an exceptional array of resort-style amenities, including an outdoor pool and hot tub, fitness center, sauna, steam room, free fitness classes, billiards room, picnic and grilling areas, bike storage, concierge services, 24/7 gated security, on-site laundry, convenience store, coffee shop, salon, and dry-cleaning services. Perfect for commuters, the home is just a 5-7 minute walk to Rosslyn Metro (Blue, Orange, and Silver Lines), providing easy access to Washington, DC, Georgetown, National Landing, Amazon HQ2, the Pentagon, Reagan National Airport, and Tysons. Major commuter routes including I-66, I-395, I-495, Route 50, and the GW Parkway are also nearby. Enjoy one of Northern Virginia's most walkable neighborhoods with Safeway, Target, CVS, restaurants, coffee shops, scenic trails, and Georgetown just steps away. This is a rare opportunity to enjoy all-inclusive living, outstanding amenities, and an unbeatable location just minutes from DC at an exceptional value. Welcome home! Rental Requirements: Minimum combined annual household income: $85,000 (maximum of 2 incomes); Minimum credit score: 680 per applicant, Maximum occupancy: 2 persons, No smoking permitted , Each paying occupant must submit a full rental application. The landlord reserves final decision on application selection. Applications are processed through RentSpree with a non-refundable $49 fee per applicant 18yo+ living at the property regardless of rental responsibility. Minimum lease term is 12 months, with renewal options subject to annual rent increases. The landlord reserves final decision on application selection. Please contact the listing agent with any questions or for additional details.
Full Property Details
Full Property Details for 1111 Arlington Blvd #928
General
- Rent: $1,895
- Status: Active
- Type: Condo
- Source: BrightMLSMidAtlantic
- MLS ID: VAAR2081130
- Updated: 10/16/2026
- Added to Site: 4 day(s) ago
Rental Information
- Max. Lease (Mths): 36
- Min. Lease (Mths): 12
- Rent Includes: Air Conditioning, Common Area Maintenance, Electricity, Grounds Maintenance, Heat, HOA/Condo Fee, Lawn Service, Water
Interior
- Interior Features: Combination Dining/Living
- Appliances: Disposal, Dishwasher, Oven/Range - Gas, Refrigerator, Exhaust Fan
- Flooring: Ceramic Tile, Luxury Vinyl Plank
Rooms
Bathrooms
- Total Bathrooms: 1
- Full Bathrooms: 1
- Main Floor Baths: 1
- Main - Full Baths: 1
Bedrooms
- Total Bedrooms: 1
- Bedrooms Main & Up: 1
Other Rooms
- Laundry: Shared, Common
Additional Information
- Shared Pool: Yes
- Pool: Yes
Exterior
- Exterior Features: BBQ Grill, Extensive Hardscape, Exterior Lighting, Flood Lights, Gutter System, Play Area, Play Equipment, Street Lights
Parking
- Parking Type: None
Location
- County: ARLINGTON
- Subdivision: RIVER PLACE
- Building Name: RIVER PLACE CO-OP
- Driving Directions: From Wilson Blvd., and Fort Meyer Dr. in Rossyln, go East on FM Dr., to a left on Fairfax Dr., directly into River Place. Follow around to right to the West building - 1111 Arlington Blvd.
School Information
- School District: Arlington County Public Schools
Community
- Assoc. Fees Include: Air Conditioning, All Ground Fee, Common Area Maintenance, Electricity, Ext Bldg Maint, Health Club, Heat, Lawn Maintenance, Management, Pool(s), Snow Removal, Water
Heating & Cooling
- Cooling Type: Convector
- Cooling Fuel: Electric
- Heating Type: Convector
- Heating Fuel: Natural Gas
- Water Heater: Natural Gas
Utilities
- Sewer: Public Sewer
- Water: Public
Structural Information
- Architectural Style: Unit/Flat
- Structure Type: Hi-Rise 9+ Floors
- Construction: Brick
- Entry Floor Number: 1
- Stories Description: Main
- Square Feet: 514
- Sq. Ft. Source: Assessor
- Living Area: 514 Sq. Ft.
- Finished Above Grnd: 514 Sq. Ft.
- Year Built: 1955
- Year Built Source: Assessor
Unit Information
- Unit Floor in Bldg.: 1
Lot Features
- Lot Size Source: Assessor
- Zoning: RA4.8
Financial Considerations
- Price Per Sq. Ft.: $3.69
- Application Fee: $50
- Move In Fee: Yes
- Move In Fee: $250
- Security Deposit: $1,895
- Tenant Pays: Cable TV, Internet, Repair Deductible - 150
- Tax Total Finished Sq. Ft.: 514
Disclosures and Reports
- Ownership: Other
Listed by KW Metro Center, Kathleen Anne McGrath
Schools
Schools serving 1111 Arlington Blvd #928
School District:Arlington County Public Schools
| Name | Grades | Distance |
|---|---|---|
Innovation Elementary School 2300 Key Boulevard, Arlington, VA 22201 | PK-5 | 0.9 mi |
Dorothy Hamm Middle 4100 N Vacation Lane, Arlington, VA 22207 | 6-8 | 2.3 mi |
Yorktown High School 5200 Yorktown Boulevard, Arlington, VA 22207 | 9-12 | 3.8 mi |
Disclaimer:
School attendance boundaries provided by ATTOM Data Solutions and are for reference only. Contact the school directly to verify enrollment eligibility.
Price History for 1111 Arlington Blvd #928
Date
Details
Price
Change
Source
10/16/2026
Listed
$1,895
—
MLS
Disclaimer: Historical sales information is derived from public records provided by the county offices. Information is not guaranteed and should be independently verified.
1111 Arlington Boulevard #928, Arlington, VA 22209 (MLS# VAAR2081130) is a Condo property with 1 bedroom and 1 full bathroom. 1111 Arlington Boulevard #928 is currently listed for rent at $1,895 and was received on October 16, 2026. Want to learn more about 1111 Arlington Boulevard #928? Do you have questions about finding other real estate for sale or rent in Arlington? You can browse all Arlington rentals or contact a Coldwell Banker agent to request more information.