This is a carousel with tiles that activate property listing cards. Use the previous and next buttons to navigate.
1/1
$1,050,000
This is a carousel with tiles that activate property listing cards. Use the previous and next buttons to navigate.
1/1
Property Description
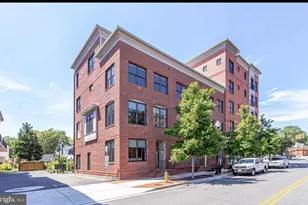
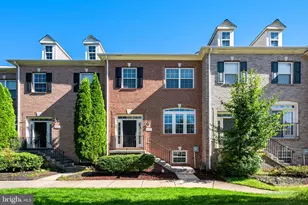
PRICE IMPROVEMENT! Move right in: this South Arlington townhome is ready for you and now priced $30K+ below recent comps! Fresh paint, new carpet, new lighting, a new dishwasher and microwave, a new upstairs HVAC system, and more: the work is done, and the only thing left is for you to move in. Four bedrooms, four-and-a-half baths spread across four light-filled levels, with ceilings that soar and a layout that invites you to spread out and settle in. Step into the entryway and you're greeted by gleaming hardwood floors and a welcoming living area. The kitchen earns its place at the center of everything: a sprawling island, new pendant lighting, a proper pantry, crisp white cabinetry, and soft quartz countertops. Plenty of room for easy dining at the kitchen island, or in the adjacent, spacious dining area. Upstairs, you'll find three spacious bedrooms, including one of two primary suites with a luxurious ensuite bath. The top level offers even more space for a potential primary bedroom and sitting room, along with its own bathroom and a private rooftop deck and sweeping treetop views. The ground level provides tons of versatile living options, including an additional bedroom with its own full bath, ideal for guests or a home office real privacy. An additional living room on this level is perfect for a cozy movie/game space. Dual-zone climate control means every floor stays comfortable in every season. A private, main-level patio extends the outdoor living, and the detached two-car garage caps off the practical side (with a new garage door on order and that will be installed before settlement). The neighborhood does the rest: walkable sidewalks, quick bus access to Metro and into DC, trails for running or biking, and the best of Arlington's dining just steps away: Pupatella, Ruthie's All Day, Chipotle, and more right around the corner. Don't miss this opportunity for a truly move-in ready home in Arlington!
Full Property Details
Full Property Details for 1149 S Monroe St
General
- Sold For: $1,050,000
- HOA FEE: $175/month
- Taxes: $9,833 (2025)
- Status: Closed
- Type: Townhouse
- Source: BrightMLSMidAtlantic
- MLS ID: VAAR2073590
- Added to Site: 114 day(s) ago
Rooms
Bathrooms
- Total Bathrooms: 5
- Full Bathrooms: 4
- Half Bathrooms: 1
- Upper 2 - Full Baths: 1
- Upper Floor Baths: 3
- Upper - Full Baths: 3
- Main Floor Baths: 1
- Main - 1/2 Baths: 1
- Lower Floor Baths: 1
- Lower - Full Baths: 1
Bedrooms
- Total Bedrooms: 4
- Bedrooms Upper: 3
- Bedrooms Lower: 1
Other Rooms
- Laundry: Upper Floor
Parking
- Garage: Yes
- Garage Spaces: 2
- Total Spaces: 2
- Parking Type: Attached Garage
- Garage Description: Garage - Rear Entry
Location
- County: ARLINGTON
- Subdivision: PIKE 3400
- Driving Directions: From I-395, take Exit 8B for Washington Blvd West toward Arlington. Continue on Washington Blvd, then turn left onto S Glebe Road. Turn right onto 2nd Street S, then left onto S Monroe Street. Continue to 1149 S Monroe Street, which will be on your left.
- City Limits: Yes
School Information
- School District: Arlington County Public Schools
- Middle School: Jefferson
- High School: Wakefield
Community
- Association: Yes
- Assoc. Fees Include: Trash
- Pets Allowed: Yes
- Pets: No Pet Restrictions
Heating & Cooling
- Central air: Yes
- Cooling Type: Central A/C
- Cooling Fuel: Electric
- Heating Type: Forced Air
- Heating Fuel: Natural Gas
- Water Heater: Natural Gas
Utilities
- Sewer: Public Sewer
- Water: Public
Structural Information
- Architectural Style: Contemporary
- Structure Type: Interior Row/Townhouse
- Construction: Brick Veneer
- Basement: Yes
- Basement Desc.: Fully Finished
- Foundation: Slab
- Stories Description: Lower 1, Main, Upper 1, Upper 2
- Square Feet: 2,433
- Sq. Ft. Source: Estimated
- Living Area: 2,433 Sq. Ft.
- Finished Above Grnd: 2,433 Sq. Ft.
- Year Built: 2015
- Year Built Source: Assessor
Unit Information
- Unit Floor in Bldg.: 4
Unit 1
- Bathrooms-Lower: 1
- Bedrooms-Lower: 1
Lot Features
- Lot Size (Acres): 0.03
- Lot Size (Sq. Ft.): 1,508
- Lot Size Source: Assessor
- Zoning: R-5/C-2
Financial Considerations
- Price Per Sq. Ft.: $431.57
- Association Fee: $175
- Assoc Fee Freq.: Monthly
- Assessment Year: 2025
- City/TownTax Freq: Annually
- County Tax: $9,833
- County Tax Freq: Annually
- Tax w/Assessment: $951,900
- Tax Amount: $9,833
- Tax Year: 2025
- Terms: Standard Sale
- Tax Total Finished Sq. Ft.: 1852
Disclosures and Reports
- Ownership: Fee Simple
- Lot Number: 37
Listed by KW Metro Center, Bethany Stalder
Sold by KW Metro Center, Rosa Sinaeian

Get Pre-Approved Today
Schools
Schools serving 1149 S Monroe St
School District:Arlington County Public Schools
| Name | Grades | Distance |
|---|---|---|
Randolph Elementary School, Arlington, VA 1306 South Quincy Street, Arlington, VA 22204 | PK-5 | 0.3 mi |
Jefferson Middle School 125 South Old Glebe Road, Arlington, VA 22204 | 6-8 | 0.8 mi |
Wakefield High School 1325 S. Dinwiddie Street, Arlington, VA 22206 | 9-12 | 1.3 mi |
Disclaimer:
School attendance boundaries provided by ATTOM Data Solutions and are for reference only. Contact the school directly to verify enrollment eligibility.
Price & Sales History for 1149 S Monroe St
Date
Details
Price
Change
Source
8/21/2026
Sold
$1,050,000
—
MLS
7/17/2026
Price Reduced
$1,049,999
-2.69%
MLS
6/18/2026
Listed
$1,079,000
—
MLS
Disclaimer: Historical sales information is derived from public records provided by the county offices. Information is not guaranteed and should be independently verified.
1149 S Monroe Street, Arlington, VA 22204 (MLS# VAAR2073590) is a Townhouse property that was sold at $1,050,000 on August 21, 2026. Want to learn more about 1149 S Monroe Street? Do you have questions about finding other Townhouse real estate for sale in Arlington? You can browse all Arlington real estate or contact a Coldwell Banker agent to request more information.