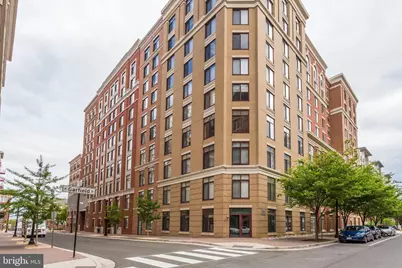
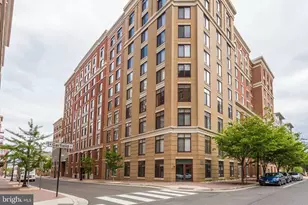
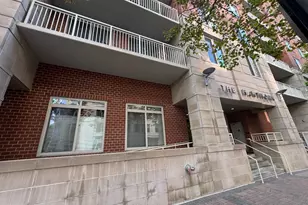
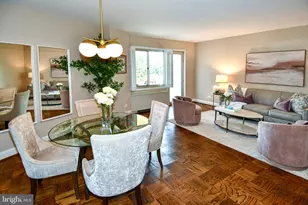
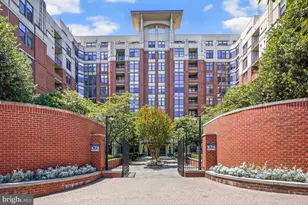
Full Property Details for 1201 N Garfield St #202
General
- Sold For: $475,000
- HOA FEE: $524/month
- Taxes: $5,186 (2026)
- Status: Closed
- Type: Condo
- Source: BrightMLSMidAtlantic
- MLS ID: VAAR2073700
- Added to Site: 99 day(s) ago
Interior
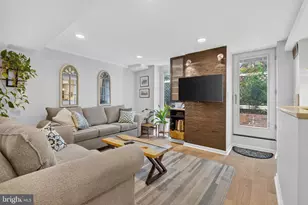
- Rooms/Areas: Living Room, Bedroom 1, Bathroom 1
- Interior Features: Combination Kitchen/Living, Combination Dining/Living, Primary Bath(s), Elevator, Entry Level Bedroom, Upgraded Countertops, Window Treatments, Wood Floors, Floor Plan - Open
- Appliances: Dishwasher, Disposal, Energy Efficient Appliances, Exhaust Fan, Icemaker, Instant Hot Water, Microwave, Oven/Range - Gas, Range Hood, Refrigerator, Washer/Dryer Stacked
- Flooring: Hardwood
Rooms
- Total Bathrooms: 1
- Full Bathrooms: 1
- Main Floor Baths: 1
- Main - Full Baths: 1
- Total Bedrooms: 1
- Bedrooms Main & Up: 1
- Laundry: Has Laundry, Washer In Unit, Dryer In Unit
Additional Information
- Shared Amenities: Billiard Room, Bar/Lounge, Concierge, Elevator, Exercise Room, Party Room, Pool - Outdoor, Security
- Shared Pool: Yes
- Pool: Yes
- Security/Safety: Intercom, Main Entrance Lock, Resident Manager, Smoke Detector
Parking
- Garage: Yes
- Garage Spaces: 1
- Assigned Spaces: 1
- Total Spaces: 1
- Parking Features: Assigned
- Parking Type: Parking Garage
- Garage Description: Covered Parking, Inside Access
Location
- County: ARLINGTON
- Subdivision: STATION SQUARE
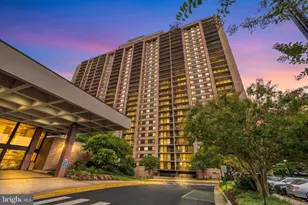
- Building Name: RESIDENCES AT STATION SQUARE
- Driving Directions: Turn off of Clarendon Blvd - find street parking or paid garage. Station Square lobby entrance is on the left. Lockboxes on loading doc railing to left of building entrance by loading dock.
- Location Details: Urban
School Information
- School District: Arlington County Public Schools
- Elementary School: Arlington Science Focus
- Middle School: Dorothy Hamm
- High School: Washington-Liberty
Community
- Assoc. Fees Include: Common Area Maintenance, Ext Bldg Maint, Management, Pool(s), Reserve Funds, Snow Removal, Water, Trash
- Pets Allowed: Yes
- Pets: Case by Case Basis
Heating & Cooling
- Central air: Yes
- Cooling Type: Central A/C
- Cooling Fuel: Electric
- Heating Type: Central
- Heating Fuel: Electric
- Water Heater: Electric
Utilities
- Sewer: Public Sewer
- Water: Public
Structural Information
- Architectural Style: Contemporary
- Structure Type: Hi-Rise 9+ Floors
- Construction: Concrete, Brick
- Foundation: Permanent
- Walls/Ceilings: 9'+ Ceilings, High, Masonry
- Windows: Double Pane, Insulated
- Doors: Insulated
- Entry Floor Number: 1
- Stories Description: Main
- Square Feet: 669
- Sq. Ft. Source: Assessor
- Living Area: 669 Sq. Ft.
- Finished Above Grnd: 669 Sq. Ft.
- Year Built: 2006
- Year Built Source: Assessor
- Property Condition: Excellent
Lot Features
- Property View: Courtyard, Street, Trees/Woods
- Zoning: C-O
- Lot Description: Poolside
Financial Considerations
- Price Per Sq. Ft.: $710.01
- Condo Fee: $524
- Condo Fee Freq: Monthly
- Assessment Year: 2026
- City/TownTax Freq: Annually
- County Tax: $5,186
- County Tax Freq: Annually
- Tax w/Assessment: $492,500
- Tax Amount: $5,186
- Tax Year: 2026
- Terms: Standard Sale
- Tax Total Finished Sq. Ft.: 669
Disclosures and Reports
- Ownership: Condominium
- Condo: Yes
Listed by Compass, Elizabeth Lord
Sold by Compass, Lydia Joy Hagen and Compass, Kenneth Hardy