
No photo available
$789,900 Coming Soon
Property Description
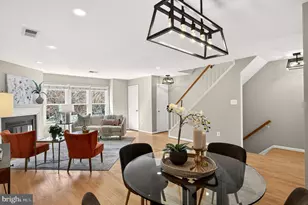
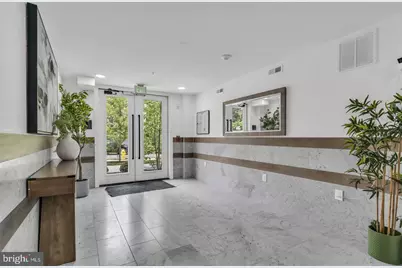
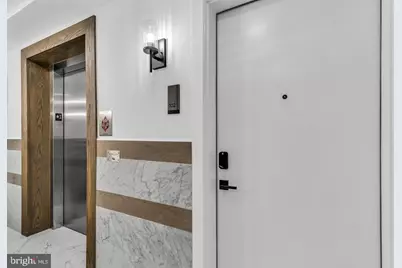
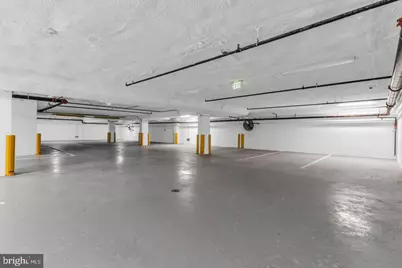
Welcome to THE AVANT; 12 luxury boutique new construction condos nestled in the highly sought after Arlington neighborhood. Thoughtfully designed for sophisticated living, these one-, two-, and three-bedroom residences, every detail of these condos have been thoughtfully curated, with designer-inspired interiors. Each home showcases premium designer finishes, including Calacatta quartz countertops, Bosch appliances, solid wood soft-close cabinetry, elegant bronze fixtures, integrated smart home technology, water filtration system and modern wide-plank luxury flooring throughout. Spa-inspired bathrooms feature Delta Signature fixtures, solid brass hardware, illuminated mirrors, and Bluetooth speaker exhaust fans, creating a luxurious everyday retreat. Every residence also includes an Energy Star front loading washer and dryer set and private balconies providing valuable outdoor living space. Residents enjoy a secure, modern building equipped with remote entry, in-unit intercom systems, security cameras, and license plate reader garage access. Secure garage parking and private storage are available for purchase. Gas and water are included in the monthly condominium fee. Ideally situated less than 5 minutes from both the Rosslyn and Courthouse Metro stations, 1201 N Quinn St offers seamless access to Washington, DC, Amazon HQ2, and the Pentagon. Reagan National Airport is only 4 miles away. Residents also enjoy exceptional walkability, convenient transit options, dedicated bike routes, nearby parks & Potomac River trails. Multiple dining, shopping, and entertainment options. Prices start in the low $500s. Buyer incentives include a $750 lender credit and $750 title credit toward closing costs.
Full Property Details
Full Property Details for 1201 N Quinn St #101
General
- Price: $789,900
- HOA FEE: $463/month
- Taxes: $8,687 (2025)
- Status: Coming Soon
- Type: Condo
- Source: BrightMLSMidAtlantic
- MLS ID: VAAR2077178
- Updated: 8/27/2026
- Added to Site: 1 day(s) ago
- Expected Market Date: 9/1/2026
Interior
- Number of Rooms: 7
- Interior Features: Combination Dining/Living, Entry Level Bedroom, Upgraded Countertops, Wood Floors, Bathroom - Walk-In Shower, Bathroom - Tub Shower, Ceiling Fan(s), Crown Moldings, Kitchen - Gourmet, Kitchen - Island, Primary Bath(s), Water Treat System, Dining Area, Walk-in Closet(s), Recessed Lighting
- Appliances: Built-In Range, Dryer - Front Loading, Refrigerator, Stainless Steel Appliances, Washer - Front Loading, Disposal, Energy Efficient Appliances, Oven - Single, Water Heater, Exhaust Fan, ENERGY STAR Clothes Washer, Range Hood, Dishwasher, Icemaker, Oven - Self Cleaning, Oven/Range - Gas
- Flooring: Luxury Vinyl Tile, Ceramic Tile, Luxury Vinyl Plank
Rooms
Bathrooms
- Total Bathrooms: 2
- Full Bathrooms: 2
- Main Floor Baths: 2
- Main - Full Baths: 2
Bedrooms
- Total Bedrooms: 2
- Bedrooms Main & Up: 2
Other Rooms
- Laundry: Dryer In Unit, Hookup, Washer In Unit
Additional Information
- Shared Amenities: Elevator, Extra Storage, Common Grounds
- Security/Safety: Main Entrance Lock, Security System, Carbon Monoxide Detector(s), Exterior Cameras, Intercom, Smoke Detector, Sprinkler System - Indoor
Exterior
- Exterior Features: Sidewalks, Street Lights, Exterior Lighting, Gutter System
- Porch/Patio/Deck: Balcony, Balconies- Multiple
Parking
- Garage: Yes
- Garage Spaces: 14
- Total Spaces: 14
- Parking Features: Private, Secure Parking
- Parking Type: Parking Garage
- Garage Description: Garage - Front Entry, Oversized, Basement Garage
Location
- County: ARLINGTON
- Subdivision: RADNOR - FORT MYER HEIGHTS
- Cross Streets: 12Th St
- Driving Directions: Google Maps
- Direction Faces: West
School Information
- School District: Arlington County Public Schools
- Elementary School: Innovation
- Middle School: Dorothy Hamm
- High School: Yorktown
Community
- Assoc. Fees Include: Ext Bldg Maint, Lawn Maintenance, Management, Reserve Funds, Snow Removal, Trash, Water, Gas, Sewer
- Pets Allowed: Yes
- Pets: Cats OK, Dogs OK
Heating & Cooling
- Central air: Yes
- Cooling Type: Central A/C
- Cooling Fuel: Electric
- Heating Type: Central, Forced Air
- Heating Fuel: Electric
- Water Heater: Other
Utilities
- Sewer: Public Sewer
- Water: Public
- Utility Description: Electric Available, Natural Gas Available
Structural Information
- Architectural Style: Contemporary, Craftsman
- Structure Type: Garden 1 - 4 Floors
- Builder: The Avant Condominium
- Construction: Mixed, Combination, Concrete, Advanced Framing, Cement Siding, Composition, Fiber Cement, HardiPlank Type, Spray Foam Insulation
- Foundation: Slab
- Walls/Ceilings: Dry Wall, High
- Windows: Double Pane, Energy Efficient, Casement, Low-E
- Doors: Insulated
- Entry Floor Number: 1
- Elevator(s ): 1
- Stories/Levels: 5
- Stories Description: Main
- Square Feet: 994
- Sq. Ft. Source: Estimated
- Living Area: 994 Sq. Ft.
- Finished Above Grnd: 994 Sq. Ft.
- Year Built: 2026
- Year Built Source: Estimated
- Property Condition: Excellent
Lot Features
- Property View: Park/Greenbelt, Trees/Woods, Street
- Street/Road Desc.: Concrete, Paved
- Zoning: RA6-15
Green Features
- Energy Efficient: Lighting
Financial Considerations
- Price Per Sq. Ft.: $794.67
- Condo Fee: $463
- Condo Fee Freq: Monthly
- Tax w/Assessment: $789,900
- Tax Amount: $8,687
- Tax Year: 2025
Disclosures and Reports
- Ownership: Condominium
- Condo: Yes
- Lot Number: 14-A
Listed by TTR Sotheby's International Realty, Stephen Donahoe and RLAH @properties, Jayme E Park
Get Pre-Approved Today
Schools
Schools serving 1201 N Quinn St #101
School District:Arlington County Public Schools
| Name | Grades | Distance |
|---|---|---|
Innovation Elementary School 2300 Key Boulevard, Arlington, VA 22201 | PK-5 | 0.6 mi |
Dorothy Hamm Middle 4100 N Vacation Lane, Arlington, VA 22207 | 6-8 | 2 mi |
Yorktown High School 5200 Yorktown Boulevard, Arlington, VA 22207 | 9-12 | 3.5 mi |
Disclaimer:
School attendance boundaries provided by ATTOM Data Solutions and are for reference only. Contact the school directly to verify enrollment eligibility.
Price & Sales History for 1201 N Quinn St #101
Date
Details
Price
Change
Source
8/26/2026
Listed
$789,900
—
MLS
Disclaimer: Historical sales information is derived from public records provided by the county offices. Information is not guaranteed and should be independently verified.

Tax History
Tax History for 1201 N Quinn St #101
Year
Property Taxes
Change
Tax Assessment
Change
2026
$106,948
7%
$10,156,500
4%
2025
$100,410
6%
$9,720,200
6%
2024
$95,140
6%
$9,210,100
5%
2023
$89,957
295%
$8,733,700
295%
2022
$22,761
46%
$2,209,800
46%
2021
$15,619
111%
$1,516,400
111%
2020
$7,387
—
$720,000
—
2019
$7,387
—
$720,000
—
Disclaimer: Historical tax information is derived from public records provided by the county offices. Information is not guaranteed and should be independently verified.
Estimate the Cost
Estimate the Cost for 1201 N Quinn St #101
1201 N Quinn Street #101, Arlington, VA 22209 (MLS# VAAR2077178) is a Condo property with 2 bedrooms and 2 full bathrooms. 1201 N Quinn Street #101 is currently listed for $789,900 and was received on August 26, 2026. Want to learn more about 1201 N Quinn Street #101? Do you have questions about finding other Condo real estate for sale in Arlington? You can browse all Arlington real estate or contact a Coldwell Banker agent to request more information.