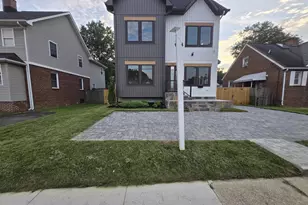
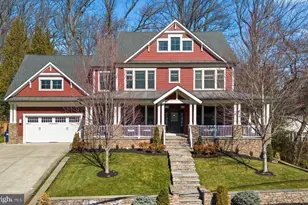
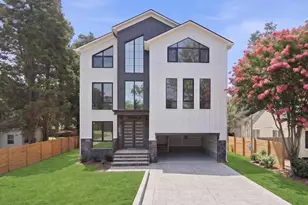
This is a carousel with tiles that activate property listing cards. Use the previous and next buttons to navigate.
1/1
$1,810,000
This is a carousel with tiles that activate property listing cards. Use the previous and next buttons to navigate.
1/1
Property Description
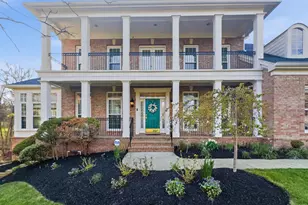
Move in ready! Another exceptionally built home by Arlington custom builder, McMullin Homes. WHAT MAKES THIS HOME STAND OUT? This well-appointed home features thoughtful design and high-end finishes combined with quality construction. Exceptional details include air sealing and upgraded insulation for premium energy efficiency, high-end Bosch 800 Series appliances, two-zone high-efficiency heating and cooling system, extensive waterproofing including interior and exterior foundation drainage, 10' main level ceilings, premium Andersen casement windows, USA-made cabinetry, upgraded quartz countertops, 2x6 framing, Certainteed Landmark architectural shingles, solid core 8' and 7' doors, 220V electrical wiring in the garage for car-charging, and extra laundry hook-up in the basement. Builder's Warranty included. WHAT MAKES THIS LOCATION STAND OUT? Walk to Ruthie's All Day (Washingtonian Top 100), Thomas Jefferson Community Center (includes a gym) and fields (location of annual County Fair), Penrose Park, Giant grocery store, and multiple Penrose Square restaurants like William and Jeffreys. Minutes by car to Washington DC, Rosslyn-Ballston Corridor, Amazon HQ2, the Pentagon, and Army Navy Country Club. Convenient to Tysons, two airports, Old Town Alexandria, and all major Northern VA commuting routes. ABOUT THE BUILDER: McMullin Homes is a custom home builder in Arlington. The owner, James McMullin, is a 3rd generation builder who lives in Arlington's Bluemont neighborhood with his wife and five children.
Full Property Details
Full Property Details for 126 S Highland St
General
- Sold For: $1,810,000
- Taxes: $7,884 (2025)
- Status: Closed
- Type: Single Family
- Source: BrightMLSMidAtlantic
- MLS ID: VAAR2069566
- Added to Site: 127 day(s) ago
Interior
- Number of Rooms: 20
- Rooms/Areas: Dining Room, Primary Bedroom, Bedroom 2, Bedroom 3, Bedroom 4, Bedroom 5, Kitchen, Family Room, Mud Room, Office, Recreation Room, Utility Room, Bedroom 6, Bathroom 2, Bathroom 3, Primary Bathroom, Full Bath, Half Bath
- Fireplace: Yes
- Number of Fireplaces: 1
- Fireplace(s): Gas/Propane
Rooms
Bathrooms
- Total Bathrooms: 6
- Full Bathrooms: 5
- Half Bathrooms: 1
- Upper Floor Baths: 4
- Upper - Full Baths: 4
- Main Floor Baths: 1
- Main - 1/2 Baths: 1
- Lower Floor Baths: 1
- Lower - Full Baths: 1
Bedrooms
- Total Bedrooms: 6
- Bedrooms Upper: 4
- Bedrooms Lower: 2
Other Rooms
- Laundry: Upper Floor, Washer In Unit, Dryer In Unit, Has Laundry
Exterior
- Porch/Patio/Deck: Patio(s), Deck(s), Porch(es)
Parking
- Garage: Yes
- Garage Spaces: 1
- Total Spaces: 4
- Parking Features: Electric Vehicle Charging Station(s)
- Parking Type: Driveway, Attached Garage
- Garage Description: Garage Door Opener, Garage - Front Entry
Location
- County: ARLINGTON
- Subdivision: PENROSE
- Driving Directions: Route 50 to S Highland, home is down the block on the right, Park on street, or in the driveway. Lockbox is on the railing.
School Information
- School District: Arlington County Public Schools
- Elementary School: Alice West Fleet
- Middle School: Jefferson
- High School: Wakefield
Community
- Pets Allowed: Yes
- Pets: No Pet Restrictions
Heating & Cooling
- Central air: Yes
- Cooling Type: Central A/C, Zoned
- Cooling Fuel: Electric
- Heating Type: Forced Air, Zoned
- Heating Fuel: Natural Gas
- Water Heater: Natural Gas
Utilities
- Sewer: Public Sewer
- Water: Public
Structural Information
- Architectural Style: Transitional
- Structure Type: Detached
- Construction: HardiPlank Type
- Basement: Yes
- Basement Desc.: Full, Fully Finished
- Foundation: Permanent
- Roof: Architectural Shingle
- Walls/Ceilings: 9'+ Ceilings, High
- Stories Description: Lower 1, Main, Upper 1
- Square Feet: 5,192
- Sq. Ft. Source: Estimated
- Living Area: 4,824 Sq. Ft.
- Finished Above Grnd: 3,305 Sq. Ft.
- Finished Below Grnd: 1,519 Sq. Ft.
- Unfin. Above Grnd: 269 Sq. Ft.
- Year Built: 2026
- Year Built Source: Estimated
- Property Condition: Excellent
Unit Information
Unit 1
- Bathrooms-Lower: 1
- Bedrooms-Lower: 2
Lot Features
- Lot Size (Acres): 0.14
- Lot Size (Sq. Ft.): 5,965
- Lot Size Source: Assessor
- Zoning: R-6
- Fencing (Description): Fully, Wood, Privacy
Financial Considerations
- Price Per Sq. Ft.: $559.76
- Assessment Year: 2025
- County Tax: $7,884
- County Tax Freq: Annually
- Tax w/Assessment: $763,200
- Tax Amount: $7,884
- Tax Year: 2025
- Terms: Standard Sale
- Tax Total Finished Sq. Ft.: 1226
Disclosures and Reports
- Ownership: Fee Simple
- Lot Number: 11
Listed by RLAH @properties, Eli Tucker and RLAH @properties, Tonya M Nelson
Sold by Foxtrot Company, Karen M Hall

Get Pre-Approved Today
Schools
Schools serving 126 S Highland St
School District:Arlington County Public Schools
| Name | Grades | Distance |
|---|---|---|
Henry Elementary School, Arlington, VA 115 South Old Glebe Road, Arlington, VA 22204 | PK-5 | 0.4 mi |
Jefferson Middle School 125 South Old Glebe Road, Arlington, VA 22204 | 6-8 | 0.3 mi |
Wakefield High School 1325 S. Dinwiddie Street, Arlington, VA 22206 | 9-12 | 1.9 mi |
Disclaimer:
School attendance boundaries provided by ATTOM Data Solutions and are for reference only. Contact the school directly to verify enrollment eligibility.
Price & Sales History for 126 S Highland St
Date
Details
Price
Change
Source
6/01/2026
Sold
$1,810,000
-2.16%
MLS
3/31/2026
Price Reduced
$1,850,000
-3.9%
MLS
3/11/2026
Listed
$1,925,000
—
MLS
Disclaimer: Historical sales information is derived from public records provided by the county offices. Information is not guaranteed and should be independently verified.
126 S Highland Street, Arlington, VA 22204 (MLS# VAAR2069566) is a Single Family property that was sold at $1,810,000 on June 01, 2026. Want to learn more about 126 S Highland Street? Do you have questions about finding other Single Family real estate for sale in Arlington? You can browse all Arlington real estate or contact a Coldwell Banker agent to request more information.