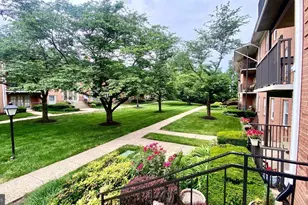
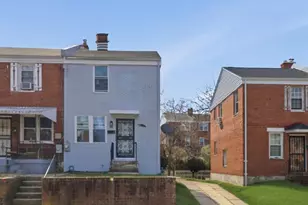
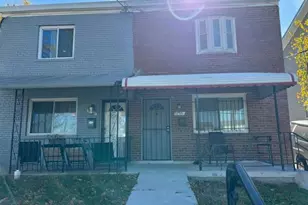
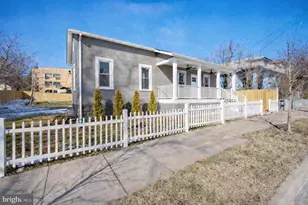
Full Property Details for 1300 Army Navy Dr #1012
General
- Price: $429,900
- HOA FEE: $1,178/month
- Taxes: $4,587 (2026)
- Status: Coming Soon
- Type: Condo
- Source: BrightMLSMidAtlantic
- MLS ID: VAAR2080778
- Updated: 10/7/2026
- Added to Site: 3 day(s) ago
- Expected Market Date: 10/10/2026
Interior
- Interior Features: Combination Dining/Living, Floor Plan - Open, Walk-in Closet(s), Window Treatments, Bathroom - Walk-In Shower, Wood Floors
- Appliances: Built-In Microwave, Dishwasher, Disposal, Oven - Single, Oven/Range - Gas, Refrigerator
Rooms
- Total Bathrooms: 2
- Full Bathrooms: 2
- Main Floor Baths: 2
- Main - Full Baths: 2
- Total Bedrooms: 2
- Bedrooms Main & Up: 2
Additional Information
- Shared Amenities: Concierge, Elevator, Party Room, Picnic Area, Pool - Outdoor, Swimming Pool, Tennis Courts, Laundry Facilities
- Shared Pool: Yes
- Pool: Yes
- Security/Safety: Desk in Lobby, 24 hour security, Exterior Cameras, Main Entrance Lock, Surveillance Sys
Exterior
- Exterior Features: BBQ Grill, Sidewalks, Tennis Court(s)
Parking
- Garage: Yes
- Garage Spaces: 2
- Assigned Spaces: 2
- Total Spaces: 2
- Parking Features: Under Home Parking, Assigned, Parking Fee
- Parking Type: Attached Garage
- Garage Description: Basement Garage, Garage - Rear Entry
Location
- County: ARLINGTON
- Subdivision: HORIZON HOUSE
- Building Name: HORIZON HOUSE
- Cross Streets: Nash Street
- Driving Directions: Take I-395 N to Army Navy Dr in Arlington. Take exit 8C from I-395 N. Merge onto Army Navy Drive.
- City Limits: Yes
School Information
- School District: Arlington County Public Schools
- Elementary School: Oakridge
- Middle School: Gunston
- High School: Wakefield
Community
- Assoc. Fees Include: Air Conditioning, All Ground Fee, Common Area Maintenance, Custodial Services Maintenance, Electricity, Ext Bldg Maint, Gas, Heat, Lawn Maintenance, Parking Fee, Pool(s), Reserve Funds, Sewer, Snow Removal, Trash, Underlying Mortgage, Water
- Pets Allowed: Yes
- Pets: Size/Weight Restriction, Number Limit
Heating & Cooling
- Central air: Yes
- Cooling Type: Central A/C
- Cooling Fuel: Electric
- Heating Type: 90% Forced Air
- Heating Fuel: Natural Gas
- Water Heater: Natural Gas
Utilities
- Sewer: Public Sewer
- Water: Public
Structural Information
- Architectural Style: Contemporary
- Structure Type: Hi-Rise 9+ Floors
- Construction: Brick
- Windows: Double Pane, Insulated, Screens
- Doors: Sliding Glass
- Entry Floor Number: 10
- Elevator(s ): 4
- Stories Description: Main
- Square Feet: 1,115
- Sq. Ft. Source: Assessor
- Living Area: 1,115 Sq. Ft.
- Finished Above Grnd: 1,115 Sq. Ft.
- Year Built: 1965
- Year Built Source: Assessor
- Property Condition: Very Good
Lot Features
Financial Considerations
- Price Per Sq. Ft.: $385.56
- Condo Fee: $1,178
- Condo Fee Freq: Monthly
- Assessment Year: 2026
- City/TownTax Freq: Annually
- County Tax: $4,587
- County Tax Freq: Annually
- Tax w/Assessment: $435,600
- Tax Amount: $4,587
- Tax Year: 2026
- Tax Total Finished Sq. Ft.: 1115
Disclosures and Reports
- Ownership: Condominium
- Condo: Yes
Listed by Nomadic Real Estate Broker Services, Raymond Minarcik and Nomadic Real Estate Broker Services, Joseph Rieling