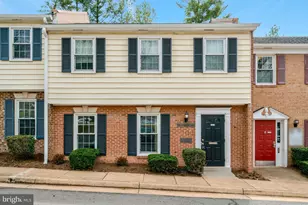
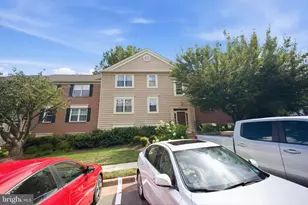
Full Property Details for 1300 Army Navy Dr #320
General
- Price: $239,900
- HOA FEE: $842/month
- Taxes: $2,589 (2025)
- Status: Active
- Type: Condo
- Source: BrightMLSMidAtlantic
- MLS ID: VAAR2078010
- Updated: 10/2/2026
- Added to Site: 57 day(s) ago
Interior
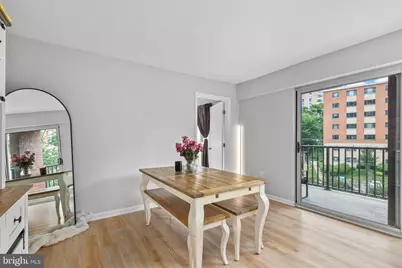
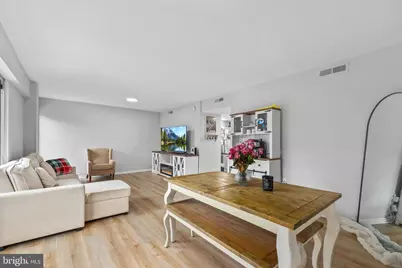
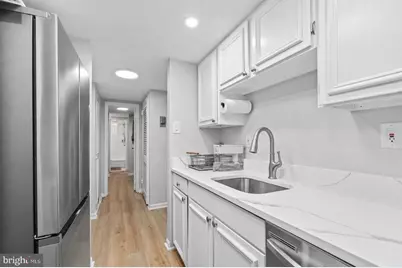
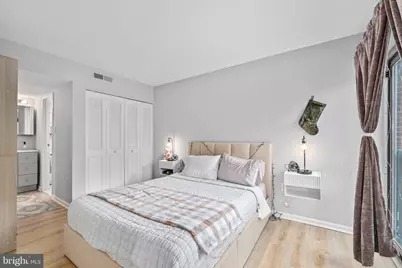
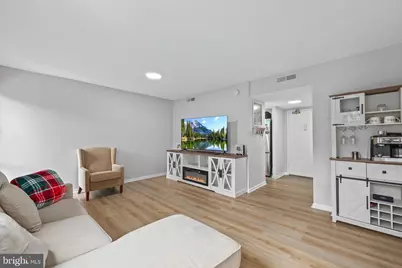
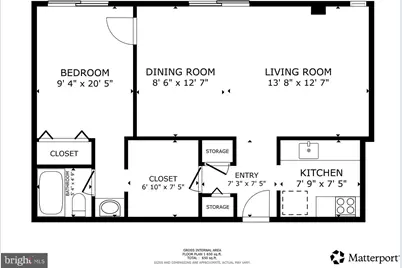
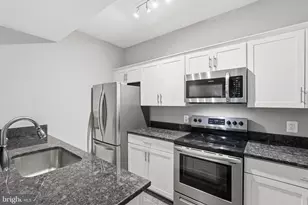
- Interior Features: Bathroom - Tub Shower, Dining Area, Floor Plan - Open, Kitchen - Galley, Upgraded Countertops, Walk-in Closet(s)
- Appliances: Built-In Microwave, Dishwasher, Disposal, Refrigerator, Stove
- Flooring: Laminated
Rooms
- Total Bathrooms: 1
- Full Bathrooms: 1
- Main Floor Baths: 1
- Main - Full Baths: 1
- Total Bedrooms: 1
- Bedrooms Main & Up: 1
Additional Information
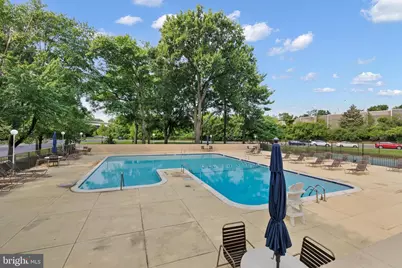
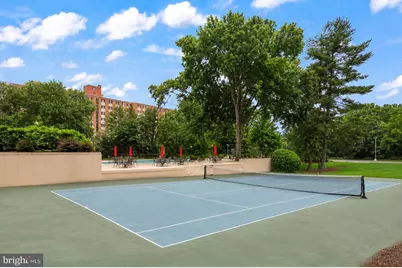
- Shared Amenities: Common Grounds, Community Center, Concierge, Elevator, Extra Storage, Laundry Facilities, Party Room, Pool - Outdoor, Picnic Area, Reserved/Assigned Parking, Storage Bin, Swimming Pool, Tennis Courts
- Shared Pool: Yes
- Pool: Yes
- Security/Safety: Desk in Lobby, Fire Detection System, Main Entrance Lock, Resident Manager, 24 hour security
Exterior
- Exterior Features: Underground Lawn Sprinkler, Sidewalks, Tennis Court(s), Secure Storage, Extensive Hardscape, Exterior Lighting
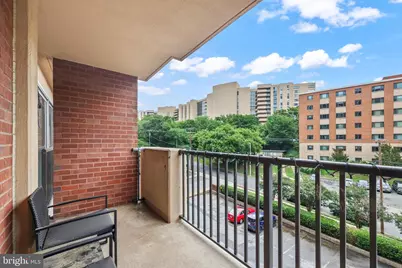
- Porch/Patio/Deck: Balcony, Roof, Deck(s), Patio(s)
Parking
- Garage: Yes
- Garage Spaces: 1
- Assigned Spaces: 1
- Total Spaces: 1
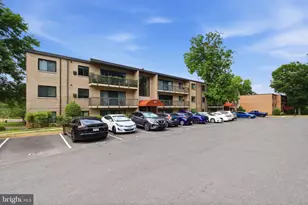
- Parking Features: Assigned, Lighted Parking, Paved Parking, Public
- Parking Type: Attached Garage
- Garage Description: Covered Parking
Location
- County: ARLINGTON
- Subdivision: HORIZON HOUSE
- Cross Streets: Nash St and Arlington Ridge Road
- Driving Directions: Take I-66 East toward Washington. Use the exit for VA-110 South / Pentagon / Alexandria. Stay on VA-110 South for about 2 miles. Take the exit toward Army Navy Drive / Pentagon City. Merge onto Army Navy Drive. Continue straight — 1300 Army Navy Dr will be on your right.
School Information
- School District: Arlington County Public Schools
Community
- Assoc. Fees Include: Air Conditioning, Common Area Maintenance, Electricity, Ext Bldg Maint, Gas, Heat, Lawn Maintenance, Management, Pool(s), Reserve Funds, Sewer, Snow Removal, Trash, Water
- Pets Allowed: Yes
- Pets: Size/Weight Restriction
Heating & Cooling
- Central air: Yes
- Cooling Type: Central A/C
- Cooling Fuel: Electric
- Heating Type: Forced Air
- Heating Fuel: Natural Gas
- Water Heater: Natural Gas
Utilities
- Sewer: Public Sewer
- Water: Public
Structural Information
- Architectural Style: Contemporary
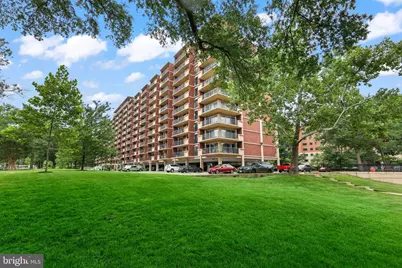
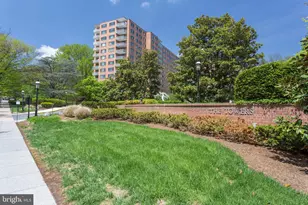
- Structure Type: Hi-Rise 9+ Floors
- Model: LARGEST JR BEDROOM
- Construction: Brick
- Walls/Ceilings: High
- Windows: Double Pane, Insulated
- Doors: Sliding Glass
- Entry Floor Number: 3
- Stories Description: Main
- Square Feet: 660
- Sq. Ft. Source: Assessor
- Living Area: 660 Sq. Ft.
- Finished Above Grnd: 660 Sq. Ft.
- Year Built: 1965
- Year Built Source: Assessor
Lot Features
- Property View: Scenic Vista, City, Garden/Lawn, Trees/Woods
- Zoning: SEE ZONING MAP
- Lot Description: Backs to Trees
Financial Considerations
- Price Per Sq. Ft.: $363.48
- Condo Fee: $842
- Condo Fee Freq: Monthly
- Tax w/Assessment: $250,600
- Tax Amount: $2,589
- Tax Year: 2025
Disclosures and Reports
- Ownership: Condominium
- Condo: Yes
- Inclusions: Furniture can convey upon request.
Listed by Redfin Corporation, Jenny Canales