This is a carousel with tiles that activate property listing cards. Use the previous and next buttons to navigate.
1/1
$2,200
This is a carousel with tiles that activate property listing cards. Use the previous and next buttons to navigate.
1/1
Property Description
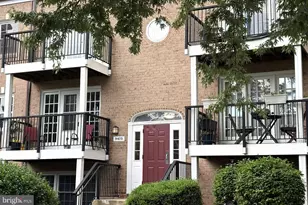
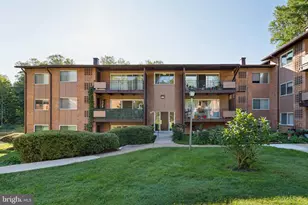
Welcome to this beautifully maintained one-bedroom condominium in the highly desirable Horizontal House Condominium community. This charming home features a private balcony, covered parking, and a thoughtfully designed layout that maximizes comfort and functionality. The upgraded kitchen is equipped with granite countertops and backsplash, a farmhouse sink with instant hot water, double gas ovens/range, and a microwave/oven combination. The open peninsula seamlessly connects the kitchen and dining area, creating an inviting space for everyday living and entertaining. The spacious bedroom offers extensive built-in storage, including closets, shelving, drawers, and a full-length mirror. The renovated bathroom adds a touch of luxury with a heated floor and towel warmer. Elegant colonial-style trim throughout the home enhances its character and charm. Residents enjoy the convenience of a washer and dryer located on the same floor. All utilities are included in the rent except internet and cable, providing exceptional value and predictable monthly expenses. Ideally located with easy access to major commuter routes, public transportation, and multiple Metro stations, this home is also just minutes from Ronald Reagan Washington National Airport (DCA), making travel throughout the Washington metropolitan area exceptionally convenient. A wonderful opportunity to enjoy comfortable, low-maintenance living in a prime location.
Full Property Details
Full Property Details for 1300 Army Navy Dr #425
General
- Rent: $2,200
- Status: Closed
- Type: Condo
- Source: BrightMLSMidAtlantic
- MLS ID: VAAR2074406
- Added to Site: 101 day(s) ago
Rental Information
- Max. Lease (Mths): 36
- Min. Lease (Mths): 12
- Rent Includes: Electricity, Community Center, Common Area Maintenance, Air Conditioning, Gas, Grounds Maintenance, Heat, HOA/Condo Fee, Lawn Service, Parking, Pool Maintenance, Sewer, Security Monitoring, Snow Removal, Trash Removal, Water
Interior
- Interior Features: Built-Ins, Combination Dining/Living
- Appliances: Built-In Microwave, Built-In Range, Dishwasher, Disposal, Refrigerator, Stainless Steel Appliances
Rooms
Bathrooms
- Total Bathrooms: 1
- Full Bathrooms: 1
- Main Floor Baths: 1
- Main - Full Baths: 1
Bedrooms
- Total Bedrooms: 1
- Bedrooms Main & Up: 1
Other Rooms
- Laundry: Common
Additional Information
- Shared Amenities: Elevator, Laundry Facilities, Meeting Room, Party Room, Pool - Outdoor, Reserved/Assigned Parking, Security, Tennis Courts
- Shared Pool: Yes
- Pool: Yes
- Security/Safety: Desk in Lobby, 24 hour security
Exterior
- Exterior Features: BBQ Grill, Play Area, Tennis Court(s)
Parking
- Garage: Yes
- Garage Spaces: 1
- Total Spaces: 1
- Parking Type: Parking Garage
- Garage Description: Basement Garage
Location
- County: ARLINGTON
- Subdivision: HORIZON HOUSE
- Driving Directions: Use GPS
School Information
- School District: Arlington County Public Schools
- Elementary School: Drew
- Middle School: Gunston
- High School: Wakefield
Community
- Assoc. Fees Include: Air Conditioning, Common Area Maintenance, Custodial Services Maintenance, Electricity, Ext Bldg Maint, Gas, Heat, Lawn Maintenance, Pool(s), Recreation Facility, Reserve Funds, Road Maintenance, Sewer, Snow Removal, Trash, Water
- Pets Allowed: Yes
- Pets: Case by Case Basis, Breed Restrictions, Number Limit
Heating & Cooling
- Central air: Yes
- Cooling Type: Central A/C
- Cooling Fuel: Electric
- Heating Type: Forced Air
- Heating Fuel: Natural Gas
- Water Heater: Electric
Utilities
- Sewer: Public Sewer
- Water: Public
- Utility Description: Electric Available, Natural Gas Available, Phone Available, Sewer Available, Water Available
Structural Information
- Architectural Style: A-Frame
- Structure Type: Hi-Rise 9+ Floors
- Construction: Concrete
- Entry Floor Number: 4
- Stories Description: Main
- Square Feet: 900
- Sq. Ft. Source: Estimated
- Living Area: 900 Sq. Ft.
- Finished Above Grnd: 900 Sq. Ft.
- Year Built: 1965
- Year Built Source: Estimated
Lot Features
- Zoning: RA7-16
Financial Considerations
- Price Per Sq. Ft.: $2.44
- Security Deposit: $2,200
- Pet Deposit: $350
- Owner Pays: All Utilities
- Tenant Pays: Cable TV, Internet
Disclosures and Reports
- Ownership: Other
- Condo: Yes
Listed by Samson Properties, Jack D Work and Samson Properties, ALIREZA NAIMINEJAD
Sold by Unrepresented, Unrepresented

Schools
Schools serving 1300 Army Navy Dr #425
School District:Arlington County Public Schools
| Name | Grades | Distance |
|---|---|---|
Hoffman-Boston Elementary School 1415 South Queen Street, Arlington, VA 22204 | PK-5 | 0.3 mi |
Gunston Middle School 2700 South Lang Street, Arlington, VA 22206 | 6-8 | 1.1 mi |
Wakefield High School 1325 S. Dinwiddie Street, Arlington, VA 22206 | 9-12 | 2.6 mi |
Disclaimer:
School attendance boundaries provided by ATTOM Data Solutions and are for reference only. Contact the school directly to verify enrollment eligibility.
Price History for 1300 Army Navy Dr #425
Date
Details
Price
Change
Source
7/01/2026
Sold
$2,200
—
MLS
6/12/2026
Listed
$2,200
—
MLS
Disclaimer: Historical sales information is derived from public records provided by the county offices. Information is not guaranteed and should be independently verified.
1300 Army Navy Dr #425, Arlington, VA 22202 (MLS# VAAR2074406) is a Condo property that was sold at $2,200 on July 01, 2026. Want to learn more about 1300 Army Navy Dr #425? Do you have questions about finding other real estate for sale or rent in Arlington? You can browse all Arlington rentals or contact a Coldwell Banker agent to request more information.