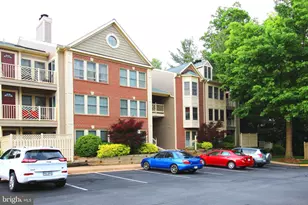
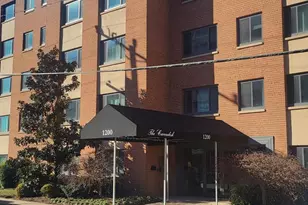
Full Property Details for 1300 S Arlington Ridge Rd #316
General
- Rent: $1,550
- Status: Closed
- Type: Condo
- Source: BrightMLSMidAtlantic
- MLS ID: VAAR2071352
- Added to Site: 143 day(s) ago
Rental Information
- Lease/Rent Term: 12 Months
- Max. Lease (Mths): 48
- Min. Lease (Mths): 12
- Rent Includes: Air Conditioning, Electricity, Gas, Heat, Parking, Trash Removal, Water, Sewer
Interior
- Interior Features: Dining Area, Window Treatments, Efficiency
- Appliances: Dishwasher, Disposal, Microwave, Oven/Range - Gas, Refrigerator
- Flooring: Ceramic Tile, Luxury Vinyl Plank
Rooms
- Total Bathrooms: 1
- Full Bathrooms: 1
- Main Floor Baths: 1
- Main - Full Baths: 1
Additional Information
- Shared Amenities: Common Grounds, Elevator, Pool - Outdoor, Laundry Facilities
- Shared Pool: Yes
- Pool: Yes
- Security/Safety: Main Entrance Lock, Carbon Monoxide Detector(s), Smoke Detector
Exterior
- Exterior Features: Sidewalks, Street Lights
Parking
- Total Spaces: 2
- Parking Features: General Common Elements, On-site - Rent, Rented/Permit Required, Permit Included, Unassigned
- Parking Type: Parking Lot
Location
- County: ARLINGTON
- Subdivision: CAVENDISH
- Building Name: THE CAVENDISH
- Driving Directions: From DC: South on 395. Left exit Ridge Rd. At stop sign turn Left. Follow road to hairpin turn around to back of building. "or" from the South 395-Exit Pentagon City. Turn right on Army/Navy Dr. Turn left on Nash. Lock box is located on the rear entrance door. OK TO PARK IN LOT UNTIL 5:00. AFTER 5:00 PARK IN VISITOR SPOTS
School Information
- School District: Arlington County Public Schools
Community
- Assoc. Fees Include: Air Conditioning, Electricity, Heat, Management, Parking Fee, Pool(s), Sewer, Snow Removal, Trash, Water, Gas
- Pets Allowed: Yes
- Pets: Cats OK, Pet Addendum/Deposit, Number Limit
Heating & Cooling
- Cooling Type: Wall Unit
- Cooling Fuel: Electric
- Heating Type: Summer/Winter Changeover, Wall Unit
- Heating Fuel: Electric
- Water Heater: S/W Changeover
Utilities
- Sewer: Public Sewer
- Water: Public
- Utility Description: Cable TV Available, Phone Available
Structural Information
- Architectural Style: Other
- Structure Type: Mid-Rise 5 - 8 Floors
- Construction: Brick
- Windows: Double Pane, ENERGY STAR Qualified
- Entry Floor Number: 3
- Elevator(s ): 2
- Stories Description: Main
- Square Feet: 497
- Sq. Ft. Source: Assessor
- Living Area: 497 Sq. Ft.
- Finished Above Grnd: 497 Sq. Ft.
- Year Built: 1958
- Year Built Source: Assessor
- Property Condition: Very Good
Lot Features
Financial Considerations
- Price Per Sq. Ft.: $3.17
- Application Fee: $50
- Move In Fee: Yes
- Move In Fee: $200
- Security Deposit: $1,575
- Pet Deposit: $350
- Pre-Paid Lst Mth Rnt: $1
- Owner Pays: Association Fees, Management, Taxes - Real Estate
- Tenant Pays: Insurance, Light Bulbs/Filters/Fuses/Alarm Care, Windows/Screens
Disclosures and Reports
- Ownership: Other
- Condo: Yes
- Exclusions: 1 Cat only are allowed by the Association
Listed and Sold by Gawen Realty, Inc., Nicholas Lagos