This is a carousel with tiles that activate property listing cards. Use the previous and next buttons to navigate.
1/1
$261,300
This is a carousel with tiles that activate property listing cards. Use the previous and next buttons to navigate.
1/1
Property Description
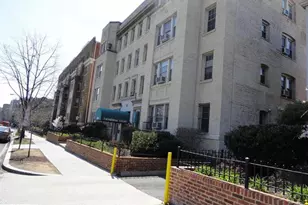
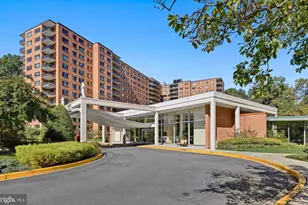
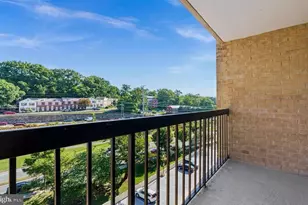
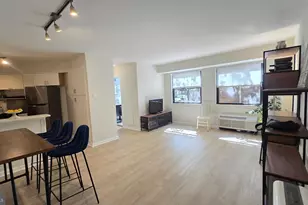
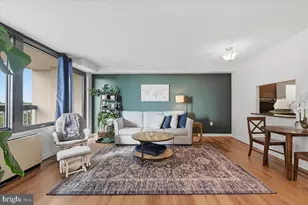
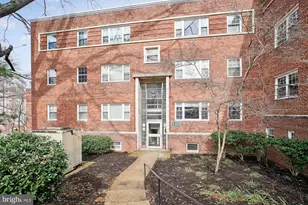
Introducing 1131 N. Ode St. #625, a contemporary condo located conveniently in Fort Myer Heights. With $25,000 worth of renovations already completed, this home is turn-key for the next owner. The open living and dining space is filled with an abundance of natural light and spacious enough to house a dedicated home office area. Throughout the condo, updated LVP (2023) and modern fixtures/hardware have been installed (2023). The bedroom's over-sized footprint allows for plenty of furniture, along with an impressive walk-in closet outfitted with an Elfa system. Electric and plumbing have been upgraded to meet current code and standards. The kitchen features stainless steel appliances (2023). Central A/C and Heat is controlled by a Nest Thermostat (2023). Surrounded by mature landscaping, Westmoreland Terrace is a reprieve from the hustle and bustle of Rosslyn & Courthouse, without losing the convenience. Located approx. 0.5 miles from multiple Metro Stations, the neighborhood is surrounded by the area's top retail and dining, including the local favorite, Quarterdeck, just up the road. The low condo fee includes permit parking (including guest parking), on-site management, storage, laundry facilities and water/trash.
Full Property Details
Full Property Details for 1311 N Ode St #625
General
- Sold For: $261,300
- HOA FEE: $437/month
- Taxes: $2,900 (2025)
- Status: Closed
- Type: Condo
- Source: BrightMLSMidAtlantic
- MLS ID: VAAR2071176
- Added to Site: 140 day(s) ago
Interior
- Interior Features: Bathroom - Tub Shower, Ceiling Fan(s), Combination Dining/Living, Flat, Kitchen - Galley, Walk-in Closet(s), Window Treatments
- Appliances: Built-In Microwave, Dishwasher, Disposal, Oven/Range - Electric, Refrigerator, Stainless Steel Appliances
- Flooring: Luxury Vinyl Plank
Rooms
Bathrooms
- Total Bathrooms: 1
- Full Bathrooms: 1
- Main Floor Baths: 1
- Main - Full Baths: 1
Bedrooms
- Total Bedrooms: 1
- Bedrooms Main & Up: 1
Other Rooms
- Laundry: Common, Has Laundry, Lower Floor
Additional Information
- Shared Amenities: Common Grounds, Extra Storage, Laundry Facilities
Parking
- Total Spaces: 2
- Parking Features: Permit Included, Private, Paved Parking
- Parking Type: Parking Lot
Location
- County: ARLINGTON
- Subdivision: WESTMORELAND TERRACE
- Driving Directions: From Route 50, take the Rhodes St. exit, turn right onto N. Queen St, Left onto Ft. Myer Drive, veer left onto Ode St. passed Quarterdeck.
School Information
- School District: Arlington County Public Schools
Community
- Assoc. Fees Include: Ext Bldg Maint, Common Area Maintenance, Lawn Maintenance, Management, Parking Fee, Reserve Funds, Water, Trash, Snow Removal
- Pets Allowed: Yes
- Pets: No Pet Restrictions
Heating & Cooling
- Central air: Yes
- Cooling Type: Central A/C
- Cooling Fuel: Electric
- Heating Type: Central
- Heating Fuel: Electric
- Water Heater: Electric
Utilities
- Sewer: Public Sewer
- Water: Public
Structural Information
- Architectural Style: Unit/Flat, Traditional
- Structure Type: Garden 1 - 4 Floors
- Construction: Brick
- Foundation: Slab
- Walls/Ceilings: Plaster Walls
- Entry Floor Number: 2
- Stories Description: Main
- Square Feet: 628
- Sq. Ft. Source: Assessor
- Living Area: 628 Sq. Ft.
- Finished Above Grnd: 628 Sq. Ft.
- Year Built: 1947
- Year Built Source: Assessor
Lot Features
- Zoning: RA6-15
Financial Considerations
- Price Per Sq. Ft.: $429.78
- Condo Fee: $437
- Condo Fee Freq: Monthly
- Assessment Year: 2025
- City/TownTax Freq: Annually
- County Tax: $2,900
- County Tax Freq: Annually
- Tax w/Assessment: $280,700
- Tax Amount: $2,900
- Tax Year: 2025
- Terms: Standard Sale
- Tax Total Finished Sq. Ft.: 628
Disclosures and Reports
- Ownership: Condominium
- Condo: Yes
Listed by RLAH @properties, Carolanne Callow Korolowicz and RLAH @properties, Eli Tucker
Sold by Samson Properties, KATERYNA SENIUK

Get Pre-Approved Today
Schools
Schools serving 1311 N Ode St #625
School District:Arlington County Public Schools
| Name | Grades | Distance |
|---|---|---|
Innovation Elementary School 2300 Key Boulevard, Arlington, VA 22201 | PK-5 | 0.6 mi |
Dorothy Hamm Middle 4100 N Vacation Lane, Arlington, VA 22207 | 6-8 | 2.1 mi |
Yorktown High School 5200 Yorktown Boulevard, Arlington, VA 22207 | 9-12 | 3.6 mi |
Disclaimer:
School attendance boundaries provided by ATTOM Data Solutions and are for reference only. Contact the school directly to verify enrollment eligibility.
Price & Sales History for 1311 N Ode St #625
Date
Details
Price
Change
Source
7/31/2026
Sold
$261,300
-3.19%
MLS
6/02/2026
Price Reduced
$269,900
-1.85%
MLS
5/13/2026
Price Reduced
$275,000
-0.9%
MLS
5/06/2026
Price Reduced
$277,500
-0.89%
MLS
4/08/2026
Listed
$280,000
—
MLS
Disclaimer: Historical sales information is derived from public records provided by the county offices. Information is not guaranteed and should be independently verified.
1311 N Ode Street #625, Arlington, VA 22209 (MLS# VAAR2071176) is a Condo property that was sold at $261,300 on July 31, 2026. Want to learn more about 1311 N Ode Street #625? Do you have questions about finding other Condo real estate for sale in Arlington? You can browse all Arlington real estate or contact a Coldwell Banker agent to request more information.