This is a carousel with tiles that activate property listing cards. Use the previous and next buttons to navigate.
1/1
$3,900
This is a carousel with tiles that activate property listing cards. Use the previous and next buttons to navigate.
1/1
Property Description
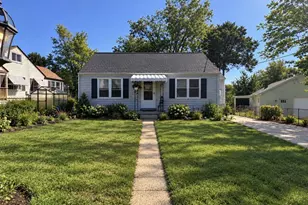
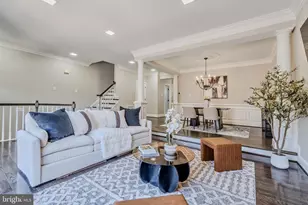
House will have fresh paint before the lease starts. This bright and sunny Colonial offers generous living space and a location that makes commuting simple. Fresh paint, newer carpet, and updated stainless steel appliances give the home a clean and refreshed feel, while the kitchen features gas cooking for added convenience. The spacious layout includes an oversized living room and a large owners suite with plenty of room to relax and unwind. Additional bedrooms provide flexibility for guests, work from home needs, or everyday living. Natural light fills the home, creating a warm and welcoming atmosphere throughout. Conveniently located near the Pentagon, Pentagon City, Washington DC, and major commuter routes, this home offers easy access to shopping, dining, and transportation options. An elementary school located directly across the street adds even more convenience to the location. Pets ok; limit two; 50 lbs or less. This bright and sunny Colonial offers generous living space and a location that makes commuting simple. Fresh paint, newer carpet, and updated stainless steel appliances give the home a clean and refreshed feel, while the kitchen features gas cooking for added convenience. The spacious layout includes an oversized living room and a large owners suite with plenty of room to relax and unwind. Additional bedrooms provide flexibility for guests, work from home needs, or everyday living. Natural light fills the home, creating a warm and welcoming atmosphere throughout. Conveniently located near the Pentagon, Pentagon City, Washington DC, and major commuter routes, this home offers easy access to shopping, dining, and transportation options. An elementary school located directly across the street adds even more convenience to the location. Pets ok; limit two; 50 lbs or less. *** Resident must choose between two resident benefit packages at time of application.
Full Property Details
Full Property Details for 1327 S Queen St
General
- Rent: $3,900
- Status: Closed
- Type: Single Family
- Source: BrightMLSMidAtlantic
- MLS ID: VAAR2073380
- Added to Site: 110 day(s) ago
Rental Information
- Max. Lease (Mths): 12
- Min. Lease (Mths): 12
- Rent Includes: HOA/Condo Fee
Interior
- Interior Features: Dining Area, Floor Plan - Traditional, Kitchen - Eat-In, Window Treatments, Kitchen - Table Space, Kitchen - Country
- Fireplace: Yes
- Number of Fireplaces: 1
- Flooring: Vinyl, Carpet
Rooms
Bathrooms
- Total Bathrooms: 3
- Full Bathrooms: 2
- Half Bathrooms: 1
- Main Floor Baths: 3
- Main - Full Baths: 2
- Main - 1/2 Baths: 1
Bedrooms
- Total Bedrooms: 4
- Bedrooms Main & Up: 4
Parking
- Parking Type: On Street
Location
- County: ARLINGTON
- Subdivision: ARLINGTON VIEW
- Driving Directions: From Columbia Pike, head south on Rolfe St, then turn left onto 13th Rd. The home is located on the corner of 13th Rd and S. Queen St.
School Information
- School District: Arlington County Public Schools
Community
- Pets Allowed: Yes
- Pets: Number Limit, Size/Weight Restriction, Breed Restric
Heating & Cooling
- Central air: Yes
- Cooling Type: Central A/C
- Cooling Fuel: Natural Gas
- Heating Type: Forced Air
- Heating Fuel: Natural Gas
- Water Heater: Natural Gas
Utilities
- Sewer: Public Sewer
- Water: Public
Structural Information
- Architectural Style: Colonial
- Structure Type: Detached
- Construction: Brick Veneer
- Basement: Yes
- Basement Entrance: Yes
- Basement Desc.: Connecting Stairway, Outside Entrance, Rear Entrance
- Foundation: Slab
- Stories Description: Main
- Square Feet: 1,980
- Sq. Ft. Source: Assessor
- Living Area: 1,980 Sq. Ft.
- Finished Above Grnd: 1,980 Sq. Ft.
- Year Built: 1935
- Year Built Source: Assessor
Lot Features
- Lot Size (Acres): 0.15
- Lot Size (Sq. Ft.): 6,684
- Lot Size Source: Assessor
- Zoning: R-5
Financial Considerations
- Price Per Sq. Ft.: $1.97
- Application Fee: $50
- Security Deposit: $3,900
- Owner Pays: Association Fees, Management
- Tenant Pays: Utilities - All, Pest Control, Light Bulbs/Filters/Fuses/Alarm Care, Snow Removal, Lawn/Tree/Shrub Care, Repair Deductible - 0
- Tax Total Finished Sq. Ft.: 1980
Disclosures and Reports
- Ownership: Other
Listed by Mars Hill Realty Group INC, Joshua Cayleb Lui
Sold by Non Subscribing Office, NON MEMBER

Schools
Schools serving 1327 S Queen St
School District:Arlington County Public Schools
| Name | Grades | Distance |
|---|---|---|
Hoffman-Boston Elementary School 1415 South Queen Street, Arlington, VA 22204 | PK-5 | 0.1 mi |
Gunston Middle School 2700 South Lang Street, Arlington, VA 22206 | 6-8 | 1.1 mi |
Wakefield High School 1325 S. Dinwiddie Street, Arlington, VA 22206 | 9-12 | 2.3 mi |
Disclaimer:
School attendance boundaries provided by ATTOM Data Solutions and are for reference only. Contact the school directly to verify enrollment eligibility.
Price History for 1327 S Queen St
Date
Details
Price
Change
Source
9/04/2026
Sold
$3,900
—
MLS
6/03/2026
Listed
$3,900
—
MLS
Disclaimer: Historical sales information is derived from public records provided by the county offices. Information is not guaranteed and should be independently verified.
1327 S Queen Street, Arlington, VA 22204 (MLS# VAAR2073380) is a Single Family property that was sold at $3,900 on September 04, 2026. Want to learn more about 1327 S Queen Street? Do you have questions about finding other real estate for sale or rent in Arlington? You can browse all Arlington rentals or contact a Coldwell Banker agent to request more information.