This is a carousel with tiles that activate property listing cards. Use the previous and next buttons to navigate.
1/1
$1,180,000
This is a carousel with tiles that activate property listing cards. Use the previous and next buttons to navigate.
1/1
Property Description
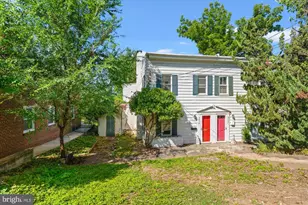
NEW PRICE! Recently featured in Northern Virginia Magazine, this expanded and updated 1914 stucco cottage blends historic character with modern livability in a prime Westover location. One of the home's most unexpected architectural details is the remarkable 18-inch-thick concrete construction of the original structure, extending from the basement to the attic. Thoughtfully expanded over the decades, the home unfolds from its original gracious foyer, dining room, kitchen, and breakfast area into light-filled living spaces designed for gathering and everyday life. A spacious family room overlooks the deck and expansive backyard, while a later sun-filled addition wrapped in floor-to-ceiling windows and skylights creates a truly special space ideal as a home office, bedroom, studio, or gathering room. The home offers two spacious upstairs bedroom suites and a finished lower level with an additional bedroom, full bath, and recreation room. Set on a rare 0.225-acre lot, the property combines beautifully landscaped front gardens and a charming gazebo with an expansive fenced backyard featuring a large deck, storage shed, and endless possibilities for pets, play, gardening, outdoor living, or future expansion. Recent improvements include a new furnace (2025), heat pump (2023), water heater (2022), fresh interior paint and carpet, newly painted exterior and deck, replacement of deteriorated wood, new gutters, and owned SolarEdge solar panels installed in 2019 with manufacturer warranty coverage through 2031. A truly special home offering timeless charm, flexible living space, and room to grow-all just two blocks from the shops, restaurants, parks, library, and community amenities that make Westover one of Arlington's most beloved neighborhoods.
Full Property Details
Full Property Details for 1406 N Nicholas St
General
- Sold For: $1,180,000
- Taxes: $11,673 (2025)
- Status: Closed
- Type: Single Family
- Source: BrightMLSMidAtlantic
- MLS ID: VAAR2075296
- Added to Site: 97 day(s) ago
Interior
- Rooms/Areas: Kitchen, Family Room, Foyer, Sun/Florida Room, Laundry, Recreation Room
- Fireplace: Yes
- Number of Fireplaces: 1
Rooms
Bathrooms
- Total Bathrooms: 4
- Full Bathrooms: 3
- Half Bathrooms: 1
- Upper Floor Baths: 2
- Upper - Full Baths: 2
- Main Floor Baths: 1
- Main - 1/2 Baths: 1
- Lower Floor Baths: 1
- Lower - Full Baths: 1
Bedrooms
- Total Bedrooms: 3
- Bedrooms Upper: 2
- Bedrooms Lower: 1
Other Rooms
- Laundry: Basement
Parking
- Total Spaces: 2
- Parking Type: Driveway, On Street
Location
- County: ARLINGTON
- Subdivision: FOSTORIA
- Cross Streets: 14th St N
- Driving Directions: Use GPS Just past Westover, heading North on Washington Blvd., Take a left onto Nicholas
School Information
- School District: Arlington County Public Schools
- Elementary School: Cardinal
- Middle School: Swanson
- High School: Yorktown
Heating & Cooling
- Central air: Yes
- Cooling Type: Central A/C
- Cooling Fuel: Electric
- Heating Type: Forced Air, Heat Pump - Gas BackUp
- Heating Fuel: Electric, Natural Gas, Solar
- Water Heater: Natural Gas
Utilities
- Sewer: Public Sewer
- Water: Public
Structural Information
- Architectural Style: Cottage
- Structure Type: Detached
- Construction: Stucco
- Basement: Yes
- Basement Desc.: Poured Concrete
- Foundation: Concrete Perimeter
- Stories Description: Lower 1, Main, Upper 1
- Square Feet: 2,791
- Sq. Ft. Source: Estimated
- Living Area: 2,791 Sq. Ft.
- Finished Above Grnd: 2,174 Sq. Ft.
- Finished Below Grnd: 617 Sq. Ft.
- Year Built: 1914
- Year Built Source: Assessor
Unit Information
Unit 1
- Bathrooms-Lower: 1
- Bedrooms-Lower: 1
Lot Features
- Lot Size (Acres): 0.22
- Lot Size (Sq. Ft.): 9,790
- Lot Size Source: Assessor
- Zoning: R-6
- Lot Description: Level, Cleared
Financial Considerations
- Price Per Sq. Ft.: $583.99
- Assessment Year: 2025
- City/TownTax Freq: Annually
- County Tax: $11,673
- County Tax Freq: Annually
- Tax w/Assessment: $1,130,000
- Tax Amount: $11,673
- Tax Year: 2025
- Terms: Standard Sale
- Tax Total Finished Sq. Ft.: 2174
Disclosures and Reports
- Ownership: Fee Simple
- Lot Number: 6
Listed by RLAH @properties, Shirah Cohen
Sold by Samson Properties, Lisa Chaudhry

Get Pre-Approved Today
Schools
Schools serving 1406 N Nicholas St
School District:Arlington County Public Schools
| Name | Grades | Distance |
|---|---|---|
Cardinal Elementary School 1644 North McKinley Road, Arlington, VA 22205 | PK-5 | 0.3 mi |
Swanson Middle School 5800 Washington Boulevard, Arlington, VA 22205 | 6-8 | 0.4 mi |
Yorktown High School 5200 Yorktown Boulevard, Arlington, VA 22207 | 9-12 | 1.3 mi |
Disclaimer:
School attendance boundaries provided by ATTOM Data Solutions and are for reference only. Contact the school directly to verify enrollment eligibility.
Price & Sales History for 1406 N Nicholas St
Date
Details
Price
Change
Source
9/08/2026
Sold
$1,180,000
-7.06%
MLS
8/06/2026
Price Reduced
$1,269,600
-2.26%
MLS
7/27/2026
Price Reduced
$1,299,000
-3.78%
MLS
7/09/2026
Listed
$1,350,000
—
MLS
Disclaimer: Historical sales information is derived from public records provided by the county offices. Information is not guaranteed and should be independently verified.
1406 N Nicholas Street, Arlington, VA 22205 (MLS# VAAR2075296) is a Single Family property that was sold at $1,180,000 on September 08, 2026. Want to learn more about 1406 N Nicholas Street? Do you have questions about finding other Single Family real estate for sale in Arlington? You can browse all Arlington real estate or contact a Coldwell Banker agent to request more information.