
This is a carousel with tiles that activate property listing cards. Use the previous and next buttons to navigate.
1/1
$1,210,000
This is a carousel with tiles that activate property listing cards. Use the previous and next buttons to navigate.
1/1
Property Description
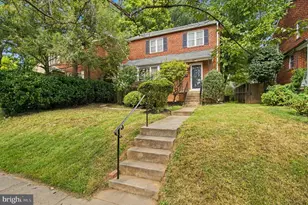
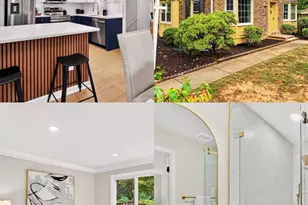
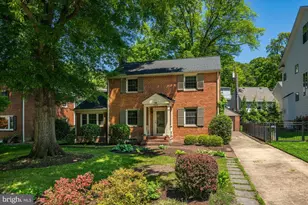
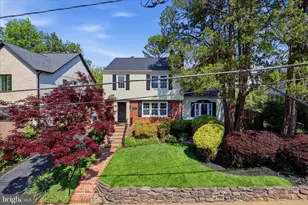
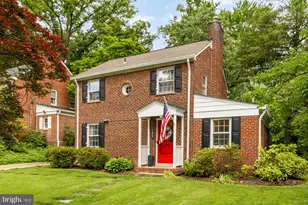
Classic charm meets high-end modern renovation in this beautifully updated Colonial in Arlington's sought-after Westover neighborhood. Situated on a rare 7,000-square-foot lot with a flat, usable backyard, this home blends timeless character with sophisticated contemporary living inside and out. Thoughtfully reimagined in 2023 with extensive luxury upgrades throughout, the home features a completely redesigned chef's kitchen created through a full gut renovation and expansion. Walls were removed to create an open, flowing layout ideal for entertaining and everyday living. Custom cabinetry, imported marble countertops and wall details, premium appliances, designer finishes, new flooring, and updated ceiling work elevate the space while maintaining warmth and functionality. The former dining room was incorporated into the kitchen design to maximize openness and usability. Original hardwood floors have been refinished throughout, while traditional archways and classic architectural details preserve the home's enduring appeal. The spacious living room centers around a fireplace and flows naturally into bright gathering spaces filled with character and flexibility. The upper level features an exceptionally large primary bedroom with ample room for a sitting area, workspace, or reading retreat. All three bathrooms have been fully renovated with spa-inspired, hotel-quality finishes, including imported marble, designer fixtures, updated plumbing, and an expanded upstairs bath. The main level office has been converted into an additional bedroom with closet, offering valuable flexibility for guests, family, or work-from-home needs. The fully finished lower level has been extensively reconfigured into one large open recreation and living area with added storage throughout, creating exceptional usable space for relaxing, entertaining, fitness, or media use. Major system upgrades completed in 2023 include a new HVAC system, furnace, hot water heater, updated ductwork, plumbing improvements, and electrical updates. Laundry appliances were updated in 2025. The chimney has also been serviced and improved with a repaired chimney cap, fireplace safety inspection, and updated lighting and electrical work. Outside, enjoy professionally enhanced outdoor living with stone patio and hardscape areas that create inviting spaces for entertaining, dining, or unwinding outdoors. The expansive flat backyard offers outstanding space for play, gardening, gatherings, or future possibilities. A deep driveway leads to the detached garage, offering convenience and additional storage. Ideally located within walking distance to Westover Village, Swanson Middle School, Cardinal Elementary, local parks, restaurants, coffee shops, the library, and bike trails. Easy access to Washington, Rosslyn-Ballston, the Pentagon, National Landing, Tysons, and both major airports makes commuting exceptionally convenient. This is a rare opportunity to own a fully updated Arlington classic where major renovations, thoughtful design, generous outdoor space, and timeless character come together seamlessly.
Full Property Details
Full Property Details for 1407 N Inglewood St
General
- Sold For: $1,210,000
- Taxes: $9,291 (2025)
- Status: Closed
- Type: Single Family
- Source: BrightMLSMidAtlantic
- MLS ID: VAAR2073990
- Added to Site: 57 day(s) ago
Interior
- Fireplace: Yes
- Number of Fireplaces: 1
Rooms
Bathrooms
- Total Bathrooms: 3
- Full Bathrooms: 3
- Upper Floor Baths: 1
- Upper - Full Baths: 1
- Main Floor Baths: 1
- Main - Full Baths: 1
- Lower Floor Baths: 1
- Lower - Full Baths: 1
Bedrooms
- Total Bedrooms: 3
- Bedrooms Upper: 2
- Bedrooms Main & Up: 1
Parking
- Garage: Yes
- Garage Spaces: 1
- Total Spaces: 7
- Parking Features: Asphalt Driveway
- Parking Type: Detached Garage, Driveway
- Garage Description: Additional Storage Area, Covered Parking, Garage - Front Entry
Location
- County: ARLINGTON
- Subdivision: TARA - WYNNEWOOD
- Driving Directions: Google Maps
School Information
- School District: Arlington County Public Schools
- Elementary School: Cardinal
- Middle School: Swanson
- High School: Washington-Liberty
Heating & Cooling
- Central air: Yes
- Cooling Type: Central A/C
- Cooling Fuel: Electric
- Heating Type: Forced Air
- Heating Fuel: Natural Gas
- Water Heater: Natural Gas
Utilities
- Sewer: Public Sewer
- Water: Public
Structural Information
- Architectural Style: Colonial
- Structure Type: Detached
- Construction: Brick
- Basement: Yes
- Basement Desc.: Fully Finished
- Foundation: Other
- Stories Description: Lower 1, Main, Upper 1
- Square Feet: 1,818
- Sq. Ft. Source: Estimated
- Living Area: 1,818 Sq. Ft.
- Finished Above Grnd: 1,320 Sq. Ft.
- Finished Below Grnd: 498 Sq. Ft.
- Year Built: 1940
- Year Built Source: Assessor
Unit Information
Unit 1
- Bathrooms-Lower: 1
Lot Features
- Lot Size (Acres): 0.16
- Lot Size (Sq. Ft.): 7,162
- Lot Size Source: Assessor
- Zoning: R-8
Financial Considerations
- Price Per Sq. Ft.: $920.45
- Assessment Year: 2025
- City/TownTax Freq: Annually
- County Tax: $9,291
- County Tax Freq: Annually
- Tax w/Assessment: $899,400
- Tax Amount: $9,291
- Tax Year: 2025
- Terms: Standard Sale
- Tax Total Finished Sq. Ft.: 1348
Disclosures and Reports
- Ownership: Fee Simple
- Lot Number: 2
Get Pre-Approved Today
Schools
Schools serving 1407 N Inglewood St
School District:Arlington County Public Schools
| Name | Grades | Distance |
|---|---|---|
Cardinal Elementary School 1644 North McKinley Road, Arlington, VA 22205 | PK-5 | 0.6 mi |
Swanson Middle School 5800 Washington Boulevard, Arlington, VA 22205 | 6-8 | 0.4 mi |
Washington Liberty High School 1301 North Stafford Street, Arlington, VA 22201 | 9-12 | 1.2 mi |
Disclaimer:
School attendance boundaries provided by ATTOM Data Solutions and are for reference only. Contact the school directly to verify enrollment eligibility.
Price & Sales History for 1407 N Inglewood St
Date
Details
Price
Change
Source
7/23/2026
Sold
$1,210,000
-0.41%
MLS
6/03/2026
Listed
$1,215,000
—
MLS
Disclaimer: Historical sales information is derived from public records provided by the county offices. Information is not guaranteed and should be independently verified.
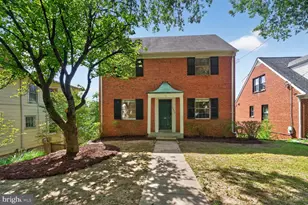
1407 N Inglewood Street, Arlington, VA 22205 (MLS# VAAR2073990) is a Single Family property that was sold at $1,210,000 on July 23, 2026. This property was sold by Michael Huling from our Fairfax County Regional Office Office.Want to learn more about 1407 N Inglewood Street? Do you have questions about finding other Single Family real estate for sale in Arlington? You can browse all Arlington real estate or contact a Coldwell Banker agent to request more information.