This is a carousel with tiles that activate property listing cards. Use the previous and next buttons to navigate.
1/1
$1,650,000
This is a carousel with tiles that activate property listing cards. Use the previous and next buttons to navigate.
1/1
Property Description
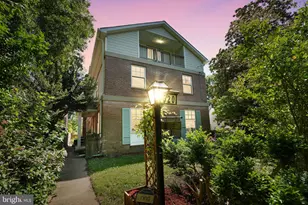
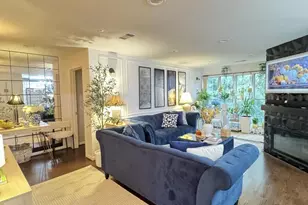
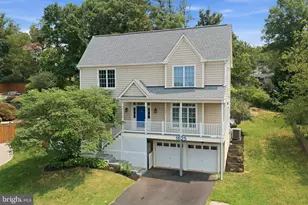
Welcome to Douglas Park, one of Arlington's most beloved neighborhoods, where classic craftsman architecture meets thoughtful modern updates. This beautifully maintained home offers a spacious open floor plan designed for both everyday living and effortless entertaining. At the center of the home is a gourmet kitchen featuring quartz countertops, a farmhouse sink, and a large center island that flows seamlessly into the surrounding living spaces. Rich hardwood floors run throughout the main level, while modern eco fireplaces add warmth and character in unexpected places, including the home office and an upstairs retreat. Upstairs, the expansive primary suite offers a peaceful escape with a sitting area overlooking the backyard, two walk-in closets, and a spa-inspired bath complete with a soaking tub and separate shower. Three additional bedrooms, two connected by a Jack-and-Jill bath, along with another full bathroom provide comfortable space for family, guests, or work-from-home flexibility. The lower level has been significantly upgraded and now operates as a fully finished Airbnb suite with a separate entrance, offering exceptional versatility for guests, extended family, or supplemental income. Currently the unit is deemed a "Guest Favorite" on AirBnB with a 4.8 rating. Whether used as a private rental, in-law space, or additional recreation area, the lower level adds tremendous flexibility to the home with an additional full kitchen, and second laundry utility closet. Outside, you have your choice of three maintenance-free decks in which to relax. The back decks overlook a spacious backyard, perfect for entertaining, relaxing, or enjoying Arlington's changing seasons. A storage shed provides convenient space for tools, outdoor gear, and seasonal items. Ideally located in Douglas Park, the home is just minutes from Shirlington Village, local parks and trails, and some of Arlington's best dining and shopping. Commuters will appreciate the easy access to I-395, Washington, D.C., and Reagan National Airport. A rare opportunity to own a thoughtfully upgraded craftsman in one of Arlington's most desirable communities.
Full Property Details
Full Property Details for 1417 S Nelson St
General
- Sold For: $1,650,000
- Taxes: $14,800 (2025)
- Status: Closed
- Type: Single Family
- Source: BrightMLSMidAtlantic
- MLS ID: VAAR2071406
- Added to Site: 138 day(s) ago
Interior
- Number of Rooms: 22
- Rooms/Areas: Living Room, Dining Room, Bedroom 2, Bedroom 3, Bedroom 4, Kitchen, Family Room, Breakfast Room, Bedroom 1, Laundry, Mud Room, Office, Recreation Room, Bathroom 1, Bathroom 2, Bathroom 3, Bonus Room, Full Bath, Half Bath
- Interior Features: 2nd Kitchen, Bathroom - Walk-In Shower, Bathroom - Soaking Tub, Built-Ins, Butlers Pantry, Ceiling Fan(s), Combination Dining/Living, Combination Kitchen/Living, Dining Area, Floor Plan - Open, Kitchen - Gourmet, Kitchen - Island, Pantry, Recessed Lighting, Upgraded Countertops, Walk-in Closet(s), Wood Floors
- Fireplace: Yes
- Number of Fireplaces: 3
- Fireplace(s): Gas/Propane, Other
- Appliances: Built-In Microwave, Cooktop, Dishwasher, Disposal, Dryer, Freezer, Oven - Wall, Range Hood, Stainless Steel Appliances, Washer, Water Heater
- Flooring: Hardwood
Rooms
Bathrooms
- Total Bathrooms: 5
- Full Bathrooms: 4
- Half Bathrooms: 1
- Upper Floor Baths: 3
- Upper - Full Baths: 3
- Main Floor Baths: 1
- Main - 1/2 Baths: 1
- Lower Floor Baths: 1
- Lower - Full Baths: 1
Bedrooms
- Total Bedrooms: 5
- Bedrooms Upper: 4
- Bedrooms Lower: 1
Other Rooms
- Laundry: Upper Floor, Lower Floor
Exterior
- Exterior Features: Gutter System
- Porch/Patio/Deck: Porch(es), Deck(s)
Parking
- Total Spaces: 2
- Parking Type: Driveway
Location
- County: ARLINGTON
- Subdivision: DOUGLAS PARK
- Driving Directions: Between 14th St. S & 16th St. S
School Information
- School District: Arlington County Public Schools
Heating & Cooling
- Central air: Yes
- Cooling Type: Central A/C
- Cooling Fuel: Electric
- Heating Type: Forced Air
- Heating Fuel: Natural Gas
- Water Heater: Natural Gas
Utilities
- Sewer: Public Sewer
- Water: Public
Structural Information
- Architectural Style: Craftsman
- Structure Type: Detached
- Construction: HardiPlank Type
- Basement: Yes
- Basement Entrance: Yes
- Basement Desc.: Connecting Stairway, Fully Finished, Improved, Outside Entrance, Walkout Stairs
- Foundation: Concrete Perimeter
- Stories Description: Lower 1, Main, Upper 1
- Square Feet: 4,270
- Sq. Ft. Source: Estimated
- Living Area: 4,026 Sq. Ft.
- Finished Above Grnd: 2,852 Sq. Ft.
- Finished Below Grnd: 1,174 Sq. Ft.
- Year Built: 2023
- Year Built Source: Estimated
Unit Information
Unit 1
- Bathrooms-Lower: 1
- Bedrooms-Lower: 1
Additional Structures
- Other Structures: Shed
Lot Features
- Lot Size (Acres): 0.2
- Lot Size (Sq. Ft.): 8,712
- Lot Size Source: Estimated
- Zoning: R6
Financial Considerations
- Price Per Sq. Ft.: $585.55
- Assessment Year: 2025
- Tax w/Assessment: $1,432,700
- Tax Amount: $14,800
- Tax Year: 2025
- Terms: Standard Sale
Disclosures and Reports
- Ownership: Fee Simple
- Lot Number: B3
Listed by Compass, Jason Walder
Sold by Compass, Craig S Mastrangelo

Get Pre-Approved Today
Schools
Schools serving 1417 S Nelson St
School District:Arlington County Public Schools
| Name | Grades | Distance |
|---|---|---|
Randolph Elementary School, Arlington, VA 1306 South Quincy Street, Arlington, VA 22204 | PK-5 | 0.3 mi |
Jefferson Middle School 125 South Old Glebe Road, Arlington, VA 22204 | 6-8 | 1 mi |
Wakefield High School 1325 S. Dinwiddie Street, Arlington, VA 22206 | 9-12 | 1.2 mi |
Disclaimer:
School attendance boundaries provided by ATTOM Data Solutions and are for reference only. Contact the school directly to verify enrollment eligibility.
Price & Sales History for 1417 S Nelson St
Date
Details
Price
Change
Source
7/24/2026
Sold
$1,650,000
-1.2%
MLS
6/11/2026
Price Reduced
$1,670,000
-1.71%
MLS
5/26/2026
Price Reduced
$1,699,000
-4.82%
MLS
5/05/2026
Price Reduced
$1,785,000
-3.25%
MLS
4/22/2026
Price Reduced
$1,845,000
-1.6%
MLS
4/10/2026
Listed
$1,875,000
—
MLS
Disclaimer: Historical sales information is derived from public records provided by the county offices. Information is not guaranteed and should be independently verified.
1417 S Nelson Street, Arlington, VA 22204 (MLS# VAAR2071406) is a Single Family property that was sold at $1,650,000 on July 24, 2026. Want to learn more about 1417 S Nelson Street? Do you have questions about finding other Single Family real estate for sale in Arlington? You can browse all Arlington real estate or contact a Coldwell Banker agent to request more information.