This is a carousel with tiles that activate property listing cards. Use the previous and next buttons to navigate.
1/1
$7,500
This is a carousel with tiles that activate property listing cards. Use the previous and next buttons to navigate.
1/1
Property Description
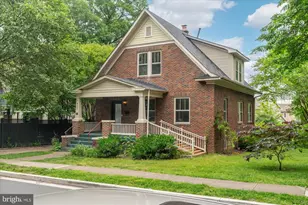
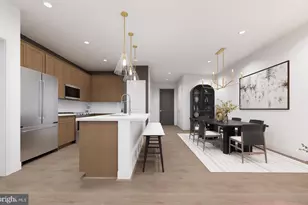
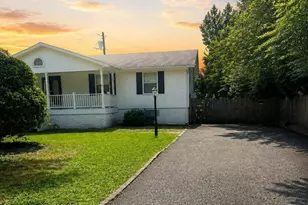
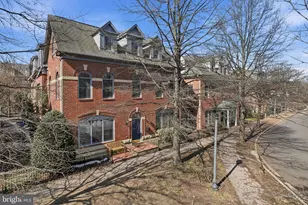
Built in the early 1930s and rich with timeless character, this classic Lyon Village Craftsman offers the warmth and charm that vintage home lovers appreciate. Ideally located in the heart of Lyon Village, the home is just a short walk to Trader Joe's, Whole Foods, Clarendon Metro, and an array of beloved restaurants, cafés, and local shops. Inside, beautifully preserved original woodwork, solid wood doors, gleaming hardwood floors, and high ceilings create an inviting atmosphere filled with natural light and historic charm. The spacious layout includes generously sized rooms throughout, with every bedroom featuring oversized walk-in closets - a rare find in homes of this era. The main level Sunroom/Office can be utilized as a 4th Bedroom with door to the full bath and French Doors for privacy. The finished lower level adds exceptional flexibility with three additional rooms, and a third full bath, ideal for guest overflow, a home office, studio, or recreation space. An updated kitchen blends modern convenience with classic appeal and opens to a private deck and patio overlooking lush landscaping - perfect for quiet mornings or outdoor entertaining. The charming front porch and all-brick exterior further enhance the home's enduring character, while modern updates including recent 75 gal gas water heater, dual-zone gas heating and CAC provide everyday comfort. Parking is a breeze with a long concrete driveway that offers off-street parking multiple vehicles.
Full Property Details
Full Property Details for 1431 N Fillmore St
General
- Rent: $7,500
- Status: Closed
- Type: Single Family
- Source: BrightMLSMidAtlantic
- MLS ID: VAAR2074530
- Added to Site: 49 day(s) ago
Rental Information
- Max. Lease (Mths): 12
- Min. Lease (Mths): 12
- Rent Includes: Lawn Service
Interior
- Rooms/Areas: Living Room, Dining Room, Bedroom 2, Bedroom 3, Kitchen, Den, Foyer, Bedroom 1, Laundry, Utility Room, Bathroom 1, Bathroom 2, Bathroom 3, Bonus Room
- Appliances: Dishwasher, Disposal, Dryer - Gas, Extra Refrigerator/Freezer, Instant Hot Water, Oven/Range - Electric, Range Hood, Stainless Steel Appliances, Washer, Water Heater, Refrigerator
Rooms
Bathrooms
- Total Bathrooms: 3
- Full Bathrooms: 3
- Upper Floor Baths: 1
- Upper - Full Baths: 1
- Main Floor Baths: 1
- Main - Full Baths: 1
- Lower Floor Baths: 1
- Lower - Full Baths: 1
Bedrooms
- Total Bedrooms: 4
- Bedrooms Upper: 3
- Bedrooms Main & Up: 1
Exterior
- Porch/Patio/Deck: Deck(s), Patio(s), Porch(es)
Parking
- Total Spaces: 4
- Parking Features: Concrete Driveway
- Parking Type: Driveway
Location
- County: ARLINGTON
- Subdivision: LYON VILLAGE
- Driving Directions: From Rosslyn West on Wilson Blvd - Rt N Fillmore to 1431 on Right
School Information
- School District: Arlington County Public Schools
Heating & Cooling
- Central air: Yes
- Cooling Type: Central A/C
- Cooling Fuel: Electric
- Heating Type: Forced Air
- Heating Fuel: Natural Gas
- Water Heater: Natural Gas, 60+ Gallon Tank, Instant Hot Water
Utilities
- Sewer: Public Sewer
- Water: Public
Structural Information
- Architectural Style: Craftsman
- Structure Type: Detached
- Construction: Brick Veneer
- Basement: Yes
- Basement Desc.: Partially Finished, Sump Pump, Full, Improved
- Foundation: Block
- Stories Description: Lower 1, Main, Upper 1
- Square Feet: 1,989
- Sq. Ft. Source: Estimated
- Living Area: 1,989 Sq. Ft.
- Finished Above Grnd: 1,566 Sq. Ft.
- Finished Below Grnd: 423 Sq. Ft.
- Year Built: 1931
- Year Built Source: Assessor
Unit Information
Unit 1
- Bathrooms-Lower: 1
Lot Features
- Lot Size (Acres): 0.18
- Lot Size (Sq. Ft.): 7,950
- Lot Size Source: Assessor
- Zoning: R-6
Financial Considerations
- Price Per Sq. Ft.: $4.79
- Application Fee: $65
- Security Deposit: $7,500
- Tenant Pays: Insurance, Internet, Light Bulbs/Filters/Fuses/Alarm Care, Minor Interior Maintenance, Gas, Cable TV, Frozen Waterpipe Damage, Gutter Cleaning, Utilities - All, Snow Removal, Trash Removal, Water
Disclosures and Reports
- Ownership: Other
Listed by Samson Properties, Gary T Floyd
Sold by Keller Williams Fairfax Gateway, Leela Singh

Schools
Schools serving 1431 N Fillmore St
School District:Arlington County Public Schools
| Name | Grades | Distance |
|---|---|---|
Innovation Elementary School 2300 Key Boulevard, Arlington, VA 22201 | PK-5 | 0.4 mi |
Dorothy Hamm Middle 4100 N Vacation Lane, Arlington, VA 22207 | 6-8 | 1.3 mi |
Washington Liberty High School 1301 North Stafford Street, Arlington, VA 22201 | 9-12 | 0.9 mi |
Disclaimer:
School attendance boundaries provided by ATTOM Data Solutions and are for reference only. Contact the school directly to verify enrollment eligibility.
Price History for 1431 N Fillmore St
Date
Details
Price
Change
Source
6/16/2026
Sold
$7,500
—
MLS
6/02/2026
Listed
$7,500
—
MLS
Disclaimer: Historical sales information is derived from public records provided by the county offices. Information is not guaranteed and should be independently verified.
1431 N Fillmore Street, Arlington, VA 22201 (MLS# VAAR2074530) is a Single Family property that was sold at $7,500 on June 16, 2026. Want to learn more about 1431 N Fillmore Street? Do you have questions about finding other real estate for sale or rent in Arlington? You can browse all Arlington rentals or contact a Coldwell Banker agent to request more information.