This is a carousel with tiles that activate property listing cards. Use the previous and next buttons to navigate.
1/1
$2,300
This is a carousel with tiles that activate property listing cards. Use the previous and next buttons to navigate.
1/1
Property Description
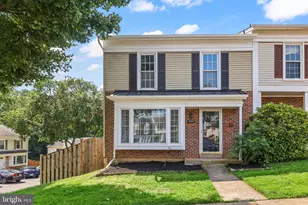
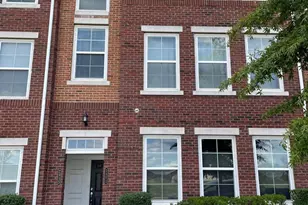
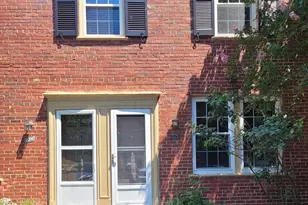
AVAILABLE IMMEDIATELY! Fantastic commuter location! Easy access to all of DMV's major commuting routes, within a short distance of metro, bus lines, Walter Reed Community Center and Ballston. Very well maintained townhouse/condo in the heart of Arlington! One bedroom, one bath featuring 800 square feet of living space. Great storage space between two bedroom closets, large linen closet and additional closet on main. Hardwood flooring throughout main and upper. Large kitchen boasts eat in table space, gas cooking, new stove, newer dishwasher and refrigerator. Brand new windows throughout! In unit stackable washer/dryer located on main. Great back deck opens to courtyard area with established trees, nice spot to unwind after a long day. Condo also features a separate storage unit and community laundry facility off courtyard as well as outdoor pool, tennis courts and tot lots. Condo is in great condition and ready for new tenants. Pets accepted on a case by case basis, 30 lb weight restriction. Ample parking! Available immediately. Great credit a must. Long term lease available
Full Property Details
Full Property Details for 1510 S Edgewood St #556
General
- Rent: $2,300
- Status: Closed
- Type: Townhouse
- Source: BrightMLSMidAtlantic
- MLS ID: VAAR2076238
- Added to Site: 115 day(s) ago
Rental Information
- Max. Lease (Mths): 48
- Min. Lease (Mths): 12
- Rent Includes: Additional Storage Space, Common Area Maintenance, Grounds Maintenance, HOA/Condo Fee, Parking, Pool Maintenance, Recreation Facility, Snow Removal
Interior
- Rooms/Areas: Living Room, Primary Bedroom, Kitchen, Laundry, Primary Bathroom
- Interior Features: Floor Plan - Traditional, Kitchen - Eat-In, Kitchen - Table Space, Upgraded Countertops, Window Treatments, Wood Floors
- Appliances: Dishwasher, Disposal, Dryer - Front Loading, Oven/Range - Gas, Refrigerator, Washer, Washer/Dryer Stacked
- Flooring: Hardwood, Laminated, Ceramic Tile
Rooms
Bathrooms
- Total Bathrooms: 1
- Full Bathrooms: 1
- Upper Floor Baths: 1
- Upper - Full Baths: 1
Bedrooms
- Total Bedrooms: 1
- Bedrooms Upper: 1
Other Rooms
- Laundry: Main Floor, Washer In Unit, Dryer In Unit
Additional Information
- Shared Amenities: Common Grounds, Laundry Facilities, Pool - Outdoor, Recreational Center, Reserved/Assigned Parking, Tennis Courts, Tot Lots/Playground
- Shared Pool: Yes
- Pool: Yes
Parking
- Parking Type: On Street
Location
- County: ARLINGTON
- Subdivision: ARLINGTON VILLAGE
- Building Name: ARLINGTON VILLAGE
- Driving Directions: From I 66, take Fairfax Dr/Glebe Rd exit, South on Glebe Rd, Left on Columbia Pike, Right on S Edgewood to end, make a Right on 16th St. Unit #556 faces 16th St. From I 395, take Glebe Rd N, Right on Walter Reed Dr and go past the Walter Reed Community Center, Right on 16th St. Unit #556 faces 16th St, park in front.
School Information
- School District: Arlington County Public Schools
- High School: Wakefield
Community
- Assoc. Fees Include: Common Area Maintenance, Lawn Maintenance, Management, Pool(s), Road Maintenance, Snow Removal, Recreation Facility, Trash, Water
- Pets Allowed: Yes
- Pets: Cats OK, Dogs OK, Size/Weight Restriction
Heating & Cooling
- Central air: Yes
- Cooling Type: Central A/C, Heat Pump(s), Programmable Thermostat
- Cooling Fuel: Electric
- Heating Type: Heat Pump(s)
- Heating Fuel: Electric
- Water Heater: Natural Gas
Utilities
- Sewer: Public Sewer
- Water: Public
- Utility Description: Cable TV Available, Natural Gas Available, Phone Available
Structural Information
- Architectural Style: Colonial
- Structure Type: Interior Row/Townhouse
- Construction: Brick
- Foundation: Slab
- Roof: Architectural Shingle
- Walls/Ceilings: 9'+ Ceilings, Dry Wall
- Windows: Double Hung, Energy Efficient, Vinyl Clad
- Entry Floor Number: 1
- Stories Description: Main, Upper 1
- Square Feet: 800
- Sq. Ft. Source: Assessor
- Living Area: 800 Sq. Ft.
- Finished Above Grnd: 800 Sq. Ft.
- Year Built: 1939
- Year Built Source: Assessor
- Property Condition: Very Good
Lot Features
- Property View: Courtyard
- Lot Size Source: Estimated
- Zoning: RA14-26
Financial Considerations
- Price Per Sq. Ft.: $2.88
- Condo Fee Freq: Monthly
- Application Fee: $50
- Move In Fee: Yes
- Move In Fee: $150
- Security Deposit: $2,300
- Pet Deposit: $500
- Tenant Pays: Utilities - All, Light Bulbs/Filters/Fuses/Alarm Care
- Tax Total Finished Sq. Ft.: 800
Disclosures and Reports
- Ownership: Other
- Condo: Yes
Schools
Schools serving 1510 S Edgewood St #556
School District:Arlington County Public Schools
| Name | Grades | Distance |
|---|---|---|
Dr. Charles R. Drew Elementary 3500 23rd Street South, Arlington, VA 22206 | PK-5 | 0.6 mi |
Jefferson Middle School 125 South Old Glebe Road, Arlington, VA 22204 | 6-8 | 1 mi |
Wakefield High School 1325 S. Dinwiddie Street, Arlington, VA 22206 | 9-12 | 1.6 mi |
Disclaimer:
School attendance boundaries provided by ATTOM Data Solutions and are for reference only. Contact the school directly to verify enrollment eligibility.
Price History for 1510 S Edgewood St #556
Date
Details
Price
Change
Source
9/12/2026
Sold
$2,300
—
MLS
7/07/2026
Listed
$2,300
—
MLS
Disclaimer: Historical sales information is derived from public records provided by the county offices. Information is not guaranteed and should be independently verified.
1510 S Edgewood Street #556, Arlington, VA 22204 (MLS# VAAR2076238) is a Townhouse property that was sold at $2,300 on September 12, 2026. This property was listed by Karen Crowe from our Loudoun County Regional Office Office.Want to learn more about 1510 S Edgewood Street #556? Do you have questions about finding other real estate for sale or rent in Arlington? You can browse all Arlington rentals or contact a Coldwell Banker agent to request more information.